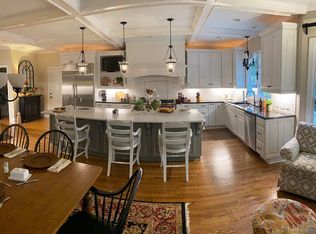
First time on the market! This beautifully maintained, one-owner custom home sits on a quiet cul-de-sac and offers 3900 sq ft of living space, including 4 bedrooms, a large bonus room, and 16 total rooms across 3 levels. The main floor features 9' ceilings, hardwood floors, a chef's kitchen with Wolf & Sub-Zero appliances, quartzite counters, custom cabinetry, butler's pantry, and open living spaces perfect for entertaining.
Upstairs, the spacious primary suite boasts tray ceilings, hardwood floors, his & hers closets, and a luxe ensuite with travertine & marble. Two additional bedrooms share a bath in the private wing, plus there's an office/bedroom, bonus room, and laundry. The finished third floor is ideal for an office, gym, or craft room.
Outside, enjoy a screened porch, covered and open brick patios, a Belgard paver walkway, Massarelli fountain, copper gutters, and custom ironwork. The private backyard has room for a pool, and the walk-in crawl space offers bonus storage. HVAC (6 yrs), tankless water heater (7 yrs), roof (15 yrs), vapor barrier + dehumidifier in crawlspace.
Truly a rare opportunity to own a well-cared-for, character-filled home with room to grow.
Sold for $1,395,000
$1,395,000
106 Clendenen Ct, Cary, NC 27513
4beds
3,891sqft
Single Family Residence
Built in 1993
0.68 Acres Lot
$1,492,200 Zestimate®
$359/sqft
$3,928 Estimated rent
Home value
$1,492,200
$1.37M - $1.63M
$3,928/mo
Zestimate® history
Owner options
List your home for rent
$3,928/mo
Rent Zestimate®
Find your next renter with Zillow Rental Manager. Plus, with online applications, you can quickly screen prospective tenants – for free.
$3,928/mo
Rent Zestimate®
Refinance and save
$9,349/mo
Est. payment
Refinancing to a lower rate could help reduce your monthly payments and save thousands over the life of the loan.
$9,349/mo
Est. payment
Explore your selling options
Work with a Zillow partner agent
Leverage their expertise and Zillow's premium Showcase listings to get your home seen by more buyers.
Get startedList with your own agent
Get your home in front of millions of buyers by listing it on Zillow.
Learn how to do itSell it yourself
Take full control of how buyers see your home on Zillow by listing For Sale by Owner (FSBO).
List your homeWhat's special
Room for a poolCustom ironworkBelgard paver walkwayTray ceilingsHardwood floorsPrivate backyardMassarelli fountain
Zillow last checked:
Listing updated:
Listed by:
Karen Coe 919-523-6267,
Keller Williams Legacy
Bought with:
Lucinda Ward, 334141
Better Homes & Gardens Real Es
Source: Doorify MLS,MLS#: 10093312
Facts & features
Interior
Bedrooms & bathrooms
- Bedrooms: 4
- Bathrooms: 4
- Full bathrooms: 3
- 1/2 bathrooms: 1
Primary bedroom
- Level: Second
- Area: 295.8 Square Feet
- Dimensions: 14.5 x 20.4
Bedroom 2
- Level: Second
- Area: 165.1 Square Feet
- Dimensions: 12.7 x 13
Bedroom 3
- Level: Second
- Area: 156.2 Square Feet
- Dimensions: 11 x 14.2
Bedroom 4
- Level: Second
- Area: 119.78 Square Feet
- Dimensions: 10.6 x 11.3
Bonus room
- Level: Second
- Area: 317.8 Square Feet
- Dimensions: 14 x 22.7
Breakfast room
- Level: Main
- Area: 143 Square Feet
- Dimensions: 11 x 13
Dining room
- Level: Main
- Area: 175.36 Square Feet
- Dimensions: 12.8 x 13.7
Other
- Level: Main
- Area: 129.28 Square Feet
- Dimensions: 10.1 x 12.8
Family room
- Level: Main
- Area: 320.28 Square Feet
- Dimensions: 15.7 x 20.4
Kitchen
- Level: Main
- Area: 185.9 Square Feet
- Dimensions: 13 x 14.3
Laundry
- Level: Second
- Area: 51.46 Square Feet
- Dimensions: 6.2 x 8.3
Living room
- Level: Main
- Area: 174.08 Square Feet
- Dimensions: 12.8 x 13.6
Loft
- Level: Third
- Area: 167.89 Square Feet
- Dimensions: 10.3 x 16.3
Sunroom
- Level: Main
- Area: 260.4 Square Feet
- Dimensions: 15.5 x 16.8
Heating
- Central, Forced Air
Cooling
- Central Air
Appliances
- Included: Built-In Refrigerator, Dishwasher, Gas Cooktop, Gas Water Heater, Microwave, Oven, Refrigerator, Range Hood, Stainless Steel Appliance(s), Tankless Water Heater, Vented Exhaust Fan, Wine Refrigerator, Wall Oven
- Laundry: Laundry Room, Upper Level
Features
- Built-in Features, Ceiling Fan(s), Chandelier, Crown Molding, Double Vanity, Entrance Foyer, Eat-in Kitchen, High Ceilings, His and Hers Closets, Pantry, Recessed Lighting, Soaking Tub, Tray Ceiling(s), Vaulted Ceiling(s), Walk-In Closet(s), Butler's Pantry, Bathtub/Shower Combination, Walk-In Shower, Quartz Counters, Smooth Ceilings
- Flooring: Carpet, Hardwood, Tile
- Windows: Skylight(s)
- Basement: Crawl Space,Walk-In Crawl Space
- Number of fireplaces: 1
- Fireplace features: Family Room
Interior area
- Total structure area: 3,891
- Total interior livable area: 3,891 sqft
- Finished area above ground: 3,891
- Finished area below ground: 0
Property
Parking
- Total spaces: 4
- Parking features: Attached, Concrete, Driveway, Garage Faces Front, Garage, Garage Door Opener
- Garage spaces: 2
- Uncovered spaces: 2
Features
- Levels: Two
- Stories: 2
- Patio & porch: Covered, Screened
- Exterior features: Private Yard
- Pool features: Swimming Pool Com/Fee
- Has view: Yes
- View description: Neighborhood
Lot
- Size: 0.68 Acres
- Features: Back Yard, Cul-De-Sac, Front Yard, Landscaped, Many Trees, Near Golf Course, Private, Hardwood Trees
Details
- Parcel number: 0744811826
- Special conditions: Standard,Trust
Construction
Type & style
- Home type: SingleFamily
- Architectural style: Colonial,Traditional
- Property subtype: Single Family Residence
Materials
- Brick, Fiber Cement
- Foundation: Brick/Mortar
- Roof: Shingle
Condition
- New construction: No
- Year built: 1993
Utilities & green energy
- Sewer: Public Sewer
- Water: Public
- Utilities for property: Electricity Connected, Natural Gas Connected, Sewer Connected, Water Connected
Community & HOA
Community
- Features: Clubhouse, Golf, Pool, Tennis Court(s)
- Subdivision: Preston
HOA
- Has HOA: Yes
- Amenities included: None
- Services included: None
- HOA fee: $450 annually
- HOA name: Preston Community Association - CAS
- HOA phone: 919-367-7711
Location
- Region: Cary
Financial & listing details
- Price per square foot: $359/sqft
- Tax assessed value: $1,052,552
- Annual tax amount: $8,845
- Date on market: 5/1/2025
- Listing agreement: Exclusive Right To Sell
- Listing terms: Cash,Conventional,FHA,VA Loan
- Road surface type: Paved
Price history
| Date | Event | Price |
|---|---|---|
| 7/1/2025 | Sold | $1,395,000$359/sqft |
Source:  Doorify MLS #10093312 Report a problem Doorify MLS #10093312 Report a problem | ||
| 5/4/2025 | Pending sale | $1,395,000$359/sqft |
Source: Doorify MLS #10093312 Report a problem | ||
| 5/1/2025 | Listed for sale | $1,395,000+253.2%$359/sqft |
Source: Doorify MLS #10093312 Report a problem | ||
| 10/29/2004 | Sold | $395,000$102/sqft |
Source: Public Record Report a problem | ||
Public tax history
| Year | Property taxes | Tax assessment |
|---|---|---|
| 2025 | $9,041 +2.2% | $1,067,511 +1.4% |
| 2024 | $8,846 +30.4% | $1,052,552 +56% |
| 2023 | $6,782 +3.9% | $674,820 |
| 2022 | $6,529 +2.1% | $674,820 |
| 2021 | $6,397 | $674,820 |
| 2020 | -- | $674,820 +13.4% |
| 2019 | $6,392 | $595,126 |
| 2018 | -- | $595,126 |
| 2017 | $5,763 +1.5% | $595,126 |
| 2016 | $5,677 +2.5% | $595,126 +6.2% |
| 2015 | $5,537 +6.1% | $560,411 |
| 2014 | $5,221 | $560,411 |
| 2013 | -- | $560,411 |
| 2012 | -- | $560,411 |
| 2011 | -- | $560,411 |
| 2010 | -- | $560,411 |
| 2009 | -- | $560,411 |
| 2008 | -- | -- |
| 2007 | -- | -- |
| 2006 | -- | -- |
| 2005 | -- | -- |
| 2004 | -- | -- |
| 2003 | -- | -- |
| 2002 | -- | -- |
| 2001 | -- | -- |
Find assessor info on the county website
Neighborhood: 27513
Nearby homes
- $1,644,0005 bd4 ba3.6k sqft107 Clendenen Ct, Cary, NC 27513Off Market
- $751,9003 bd3 ba2.9k sqft111 Stablegate Dr, Cary, NC 27513Off Market

- $652,300-- bd2 ba2.3k sqft113 Stablegate Dr, Cary, NC 27513Off Market
- $1,368,3004 bd3 ba3.2k sqft104 Clendenen Ct, Cary, NC 27513Off Market
- $653,0003 bd3 ba2.5k sqft109 Stablegate Dr, Cary, NC 27513Off Market
- $1,139,100-- bd5 ba3.5k sqft104 S Coslett Ct, Cary, NC 27513Off Market
- $684,1003 bd3 ba2.5k sqft107 Stablegate Dr, Cary, NC 27513Off Market
- $720,500-- bd3 ba2.7k sqft115 Stablegate Dr, Cary, NC 27513Off Market
Nearby schools
GreatSchools rating
- 9/10Weatherstone Elementary SchoolGrades: PK-5Distance: 1.5 mi
- 10/10Davis Drive MiddleGrades: 6-8Distance: 1 mi
- 10/10Green Hope HighGrades: 9-12Distance: 2 mi
Schools provided by the listing agent
- Elementary: Wake - Weatherstone Elementary
- Middle: Wake - Davis Drive Middle
- High: Wake - Green Hope High
Source: Doorify MLS. This data may not be complete. We recommend contacting the local school district to confirm school assignments for this home.
Get a cash offer in 3 minutes
Find out how much your home could sell for in as little as 3 minutes with a no-obligation cash offer.
Estimated market value
$1,492,200
Get a cash offer in 3 minutes
Find out how much your home could sell for in as little as 3 minutes with a no-obligation cash offer.
Estimated market value
$1,492,200
- North Carolina
- Wake County
- Cary
- 27513
- 106 Clendenen Ct
