Skip main navigation
Off market
  • $805,000

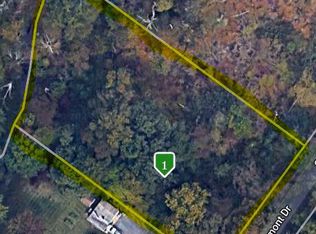
    106 Clermont Dr, Bear, DE 19701

    4beds
    3,750sqft
    SingleFamily
    Built in 2007
    3.39 Acres Lot
    $805,000 Zestimate®
    $215/sqft
    $3,853 Estimated rent

    Home value

    $805,000

    $741,000 - $877,000

    $3,853/mo

    Zestimate® history
    Loading
    Loading...

    Owner options

    List your home for rent

    $3,853/mo

    Rent Zestimate®

    Find your next renter with Zillow Rental Manager. Plus, with online applications, you can quickly screen prospective tenants – for free.

    Learn more

    $3,853/mo

    Rent Zestimate®

    Refinance and save

    $3,862/mo

    Est. payment

    Refinancing to a lower rate could help reduce your monthly payments and save thousands over the life of the loan.

    See today's rates

    $3,862/mo

    Est. payment

    Explore your selling options

    Work with a Zillow partner agent

    Leverage their expertise and Zillow's premium Showcase listings to get your home seen by more buyers.

    Get started

    List with your own agent

    Get your home in front of millions of buyers by listing it on Zillow.

    Learn how to do it

    Sell it yourself

    Take full control of how buyers see your home on Zillow by listing For Sale by Owner (FSBO).

    List your home

    What's special

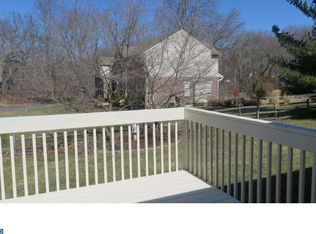
    Nestled on a private lot in a prestigious community. This is 106 Clermont Drive and it has been totally renovated this year. The bricked fa~ade home is dripping with luxury and features 4 bedrooms and 3 ~ baths. Through the foyer, notice the lovely hardwood floors which run throughout the whole house. To the left is a study with fantastic French doors. Ahead is the kitchen which is a chef's paradise. With gorgeous granite countertops, updated stainless steel appliances and an adorable breakfast nook; the kitchen is ideal for entertaining. Adjacent to the kitchen is the dining room with tons of natural light and plenty of room for guests. To the back of the house is a powder room, laundry room and a private set of stairs that lead to the master suite. To finish off the main level, there is a spacious living room, with fabulous fireplace and sliding glass doors that lead to the patio. The second floor consists of 2 bedrooms and a bathroom; plus an additional bedroom with its own bathroom. The main feature is the grand master suite, with impressive dimensions. This suite is sure to impress. The master bath contains his and hers vanity, huge Jacuzzi tub and a large shower. Don't forget to look at the tiled floor and wonderful bay windows. The beautiful Bear property boasts a two car garage and an unfinished basement with an outside entrance and gorgeous curb appeal. Basement is a great area that someone will want to renovate that as it has good viewing areas outside. The suite also has 2 walk-in closets and an adjacent sitting room, making it the perfect retreat after a long day. Outside, is a wonderful patio and a beautifully landscaped garden that is sure to impress. With the "Very Fun" friendly yard, privacy and wonderful surroundings; this home is sure to impress. We know there's a lot to see. Thank you for taking a look around this classic Colonial. Welcome Home!

    This property is not currently displayed as for sale or rent on Zillow. This may be different from what's on other websites or public sources.

    Facts & features

    Interior

    Bedrooms & bathrooms
    • Bedrooms: 4
    • Bathrooms: 4
    • Full bathrooms: 3
    • 1/2 bathrooms: 1
    Heating
    • Forced air
    Cooling
    • Central
    Appliances
    • Included: Refrigerator
    Features
    • Master Bath(s), WhirlPool/HotTub, CeilngFan(s), Dining Area, Kitchen - Island, Butlers Pantry, Stall Shower
    • Flooring: Hardwood
    • Basement: Partially finished
    • Has fireplace: Yes
    Interior area
    • Total interior livable area: 3,750 sqft

    Property

    Parking
    • Parking features: Garage - Attached
    Features
    • Exterior features: Other, Brick
    Lot
    • Size: 3.39 Acres
    Details
    • Parcel number: 1102700024

    Construction

    Type & style
    • Home type: SingleFamily
    • Architectural style: Colonial
    Materials
    • Foundation: Crawl/Raised
    • Roof: Asphalt
    Condition
    • Year built: 2007

    Community & HOA

    HOA
    • Has HOA: Yes
    • HOA fee: $3 monthly
    Location
    • Region: Bear

    Financial & listing details

    • Price per square foot: $215/sqft
    • Tax assessed value: $688,300
    • Annual tax amount: $5,196

    Price history

    DateEventPrice
    2/28/2019Sold$505,000-0.8%$135/sqft
    Source: Agent Provided Report a problem
    1/17/2019Pending sale$509,000$136/sqft
    Source: RE/MAX Of Wilmington-Limestone #1008355980 Report a problem
    1/12/2019Price change$509,000-3%$136/sqft
    Source: RE/MAX Of Wilmington-Limestone #1008355980 Report a problem
    10/5/2018Listed for sale$524,900+5%$140/sqft
    Source: RE/MAX Of Wilmington-Limestone #1008355980 Report a problem
    1/9/2007Sold$499,900+488.1%$133/sqft
    Source: Public Record Report a problem
    4/6/2005Sold$85,000-10.5%$23/sqft
    Source: Public Record Report a problem
    4/30/2004Sold$95,000$25/sqft
    Source: Public Record Report a problem

    Public tax history

    YearProperty taxesTax assessment
    2025-- $688,300 +333.2%
    2024$6,766 +2.8%$158,900
    2023$6,581 +0.2%$158,900
    2022$6,565 +2.2%$158,900
    2021$6,427 +2.7%$158,900
    2020$6,260 +13.2%$158,900
    2019$5,532 +6.5%$158,900
    2017$5,196 +0.2%$158,900
    2016$5,183 $158,900
    2015$5,183 +9.8%$158,900
    2014$4,722 $158,900
    2013-- $158,900
    2012-- $158,900
    2011-- $158,900
    2010-- $158,900
    2009-- $158,900
    2008-- $158,900
    2007-- $158,900 +612.6%
    2006-- $22,300
    2005-- $22,300
    2004-- $22,300
    2003-- $22,300
    2002-- $22,300
    2001-- $22,300
    Find assessor info on the county website

    Neighborhood: 19701

    Nearby schools

    GreatSchools rating
    Schools provided by the listing agent
    • District: Christina

    Source: The MLS. This data may not be complete. We recommend contacting the local school district to confirm school assignments for this home.

    Get a cash offer in 3 minutes
    Find out how much your home could sell for in as little as 3 minutes with a no-obligation cash offer.
    Estimated market value
    $805,000
    Get a cash offer in 3 minutes
    Find out how much your home could sell for in as little as 3 minutes with a no-obligation cash offer.
    Estimated market value
    $805,000