Looking for a comfortable home surrounded by nature? This spacious 3-bedroom, 2-bathroom home in Saw Creek Estates offers plenty of room to relax, enjoy the outdoors, and take advantage of the amenities of a great gated community.
The living room features a wood-burning stove, making the home especially cozy during the winter months. The house stays nice and warm, and the stove provides an additional way to enjoy those cold winter evenings.
The partially finished basement offers additional usable space, along with a laundry room and plenty of storage.
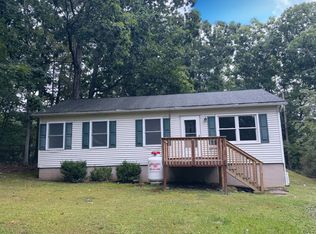
Outside, you'll find a large deck and screened-in porch great places to enjoy your morning coffee, have a meal outdoors, or simply sit back and enjoy the surrounding trees and wildlife.
As a resident of Saw Creek Estates, you'll have access to a variety of community amenities, including:
Multiple swimming pools
Fitness center/gym
In-community restaurant
Gated community
And additional recreational amenities
Whether you're looking for a quiet place to relax or want to take advantage of everything the community has to offer, this home provides a nice combination of comfort, privacy, and amenities.
At a Glance
Rent: $2,100/month
Security Deposit: $2,100
Bedrooms: 3
Bathrooms: 2
Pets: Pet friendly
Community: Saw Creek Estates
Rental Requirements
Minimum gross household income of 3x the monthly rent ($6,300/month)
Minimum credit score of 680
Verifiable income and employment
Satisfactory rental history
Credit/background screening required
Applicants must meet the same screening criteria consistently
Pet approval required; additional pet terms may apply
If you're looking for a spacious home with a deck, screened-in porch, basement storage, a cozy wood-burning stove, and access to the amenities of Saw Creek Estates, this could be a great place to call home.
**Lease Term
12-month lease
**Monthly Rent
$2,100
**Security Deposit
$2,100
**Income Requirement
Minimum gross household income of 3x monthly rent ($6,300/month).
**Credit Requirement
Minimum credit score of 680.
**Screening
Credit, background, income and rental history verification required.
**Pets
Pet friendly. Pets are subject to approval and applicable pet terms. Assistance animals are handled in accordance with applicable law.
**Smoking
No smoking or vaping inside the home.
**Utilities
Tenant is responsible for all utilities and services associated with the property unless otherwise stated in the lease.
**Community Rules
The property is located in Saw Creek Estates. Tenants and their guests are required to comply with all applicable Saw Creek Estates rules and regulations.
**Occupancy
Only approved occupants listed on the lease may reside at the property. Subletting or short-term rentals are not permitted without prior written approval.
**Renters Insurance
Renters insurance is recommended.
**Wood-Burning Stove
Use of the wood-burning stove is permitted subject to the terms and safety requirements specified in the lease. Stove cleaning will be performed, by the landlord, on a yearly basis.
Additional lease terms and property-specific rules will be provided in the rental agreement.
House for rent
Single family residence
Available now
Cats, dogs OK
Air conditioner, wall unit
In unit laundry
Off street parking
Baseboard, wood
What's special
Partially finished basementLarge deckPlenty of storageLaundry roomScreened-in porchWood-burning stoveSurrounding trees and wildlife
- 5 days |
- -- |
- -- |
Zillow last checked:
Listing updated:
Travel times
Facts & features
Interior
Bedrooms & bathrooms
- Bedrooms: 3
- Bathrooms: 2
- Full bathrooms: 2
Heating
- Baseboard, Wood
Cooling
- Air Conditioner, Wall Unit
Appliances
- Included: Dishwasher, Dryer, Microwave Oven, Oven, Refrigerator, Washer
- Laundry: In Unit
Features
- Flooring: Carpet, Hardwood, Tile
Interior area
- Total interior livable area: 1,792 sqft
Property
Parking
- Parking features: Off Street
- Details: Contact manager
Accessibility
- Accessibility features: Disabled Access
Features
- Patio & porch: Patio
Details
- Parcel number: 061016
Construction
Type & style
- Home type: SingleFamily
- Property subtype: Single Family Residence
Community & HOA
Location
- Region: Bushkill
Financial & listing details
- Lease term: 1 Year
Nearby apartments for rent
Price history
| Date | Event | Price |
|---|---|---|
| 9/22/2026 | Listed for rent | $2,100$1/sqft |
Source: Zillow Rentals Report a problem | ||
| 12/8/2011 | Sold | $56,000$31/sqft |
Source: Public Record Report a problem | ||