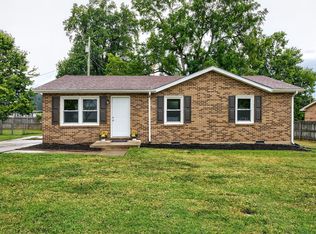
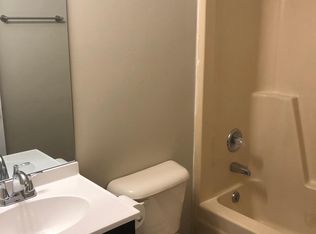
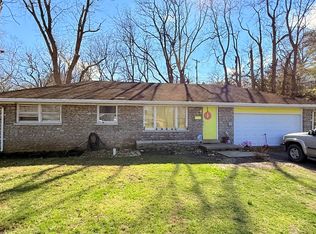
This well maintained 3 bedroom, 1 bath brick ranch home offers an excellent opportunity to purchase a quality property in Paris, Kentucky. Situated on a nice lot with a spacious yard and outbuilding, this home features a comfortable floor plan, low maintenance brick exterior, and an attached carport for convenient covered parking. Enjoy the convenience of town living while having ample outdoor space for gardening, recreation, or entertaining.
For sale
Price increase: $50K (8/21)
$250,000
106 Clinton Dr, Paris, KY 40361
3beds
1,362sqft
Single Family Residence
Built in ----
0.29 Acres Lot
$243,800 Zestimate®
$184/sqft
$-- HOA
What's special
Low maintenance brick exteriorComfortable floor plan
- 79 days
- 1,011
- 47
Likely to sell faster than
Zillow last checked:
Listing updated:
Listed by:
David C Sparks 859-473-0881,
The Real Estate Co.
Source: Imagine MLS,MLS#: 26014153
Facts & features
Interior
Bedrooms & bathrooms
- Bedrooms: 3
- Bathrooms: 1
- Full bathrooms: 1
Primary bedroom
- Level: First
Kitchen
- Level: First
Heating
- Natural Gas
Cooling
- Central Air
Appliances
- Included: Dishwasher, Refrigerator, Range
- Laundry: Electric Dryer Hookup, Main Level, Washer Hookup
Features
- Flooring: Carpet, Vinyl
- Basement: Crawl Space
- Has fireplace: No
Interior area
- Total structure area: 1,362
- Total interior livable area: 1,362 sqft
- Finished area above ground: 1,362
- Finished area below ground: 0
Property
Parking
- Total spaces: 1
- Parking features: Attached Carport, Driveway, Off Street
- Carport spaces: 1
- Has uncovered spaces: Yes
Features
- Levels: One
- Fencing: Partial,Privacy,Wood
Lot
- Size: 0.29 Acres
Details
- Additional structures: Shed(s)
- Parcel number: 0266016014.00
Construction
Type & style
- Home type: SingleFamily
- Architectural style: Ranch
- Property subtype: Single Family Residence
Materials
- Brick Veneer
- Foundation: Block
- Roof: Shingle
Utilities & green energy
- Sewer: Public Sewer
- Water: Public
- Utilities for property: Electricity Connected, Natural Gas Available, Sewer Connected, Water Connected
Community & HOA
Community
- Subdivision: Clinton Village
HOA
- Has HOA: No
Location
- Region: Paris
Financial & listing details
- Price per square foot: $184/sqft
- Tax assessed value: $185,000
- Annual tax amount: $1,166
- Date on market: 6/18/2026
Estimated market value
$243,800
$232,000 - $256,000
$1,248/mo
Price history
| Date | Event | Price |
|---|---|---|
| 8/21/2026 | Price change | $250,000+25%$184/sqft |
Source:  Imagine MLS #26014153 Report a problem Imagine MLS #26014153 Report a problem | ||
| 8/14/2026 | Listed for sale | $200,000+122.2%$147/sqft |
Source: Imagine MLS #26014153 Report a problem | ||
| 10/28/2013 | Sold | $90,000$66/sqft |
Source: Public Record Report a problem | ||
Public tax history
| Year | Property taxes | Tax assessment |
|---|---|---|
| 2025 | $1,166 -3% | $185,000 |
| 2024 | $1,202 +37.4% | $185,000 +26.4% |
| 2023 | $875 -3.5% | $146,400 |
| 2022 | $907 +45.1% | $146,400 +35.6% |
| 2021 | $625 +14.9% | $108,000 +20% |
| 2018 | $544 | $90,000 |
| 2017 | $544 +3.2% | $90,000 |
| 2016 | $527 | $90,000 |
| 2015 | $527 -0.9% | $90,000 |
| 2014 | $532 | $90,000 |
| 2011 | $532 | $90,000 |
| 2010 | -- | $90,000 |
Find assessor info on the county website
Monthly payment
Est. payment
Payment breakdown
Explore the cost of this home by adjusting the details. Changes won't be saved.Climate risks
Neighborhood: 40361
Nearby schools
Schools provided by the listing agent
- Elementary: Bourbon Central
- Middle: Bourbon Co
- High: Bourbon Co
Source: Imagine MLS. This data may not be complete. We recommend contacting the local school district to confirm school assignments for this home.
Similar homes
- $269,9003 bd2 ba1.4k sqft227 Holly Ln, Paris, KY 40361For Sale By Owner

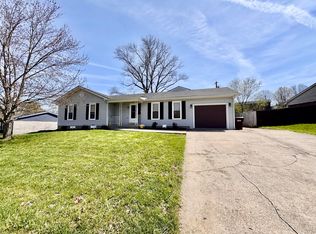
- $299,9993 bd3 ba1.8k sqft2220 Redbud Ln, Paris, KY 40361For Sale
 MLS ID #26011987, Dustin R Mitchell, KY Property Hunters. Imagine MLS
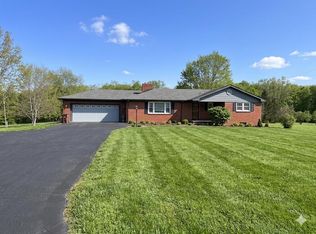
 - $369,9003 bd2 ba1.6k sqft803 Clintonville Rd, Paris, KY 40361For Sale
 MLS ID #25507497, Amy S Boone, Sweet Home KY Realty. Imagine MLS
 - $160,0003 bd1 ba1k sqft1869 Rio Vista Dr, Paris, KY 40361For Sale
 MLS ID #26005012, Chad S. Nichols, Nichols Real Estate. Imagine MLS
 - $245,0003 bd2 ba1.2k sqft203 Hutchins Dr, Georgetown, KY 40324For SaleMLS ID #26023421, Noelle Currans, Keller Williams Bluegrass Realty. Imagine MLS
- $140,0003 bd1 ba872 sqft519 Patton St, Paris, KY 40361For SaleMLS ID #26003029, Lisa M Jones, Keller Williams Commonwealth. Imagine MLS
- $244,0003 bd2 ba1.6k sqft54 Locust Dr, Winchester, KY 40391For SaleMLS ID #26023633, Natalie Avant, Berkshire Hathaway HomeServices Foster Realtors. Imagine MLS
- $249,0002 bd2 ba1.3k sqft1376 S Highway 11, Sharpsburg, KY 40374For SaleMLS ID #26015720, Joshua A Davis, The Agency. Imagine MLS
- $239,9003 bd2 ba1.5k sqft377 Crescent Ave, Winchester, KY 40391For SaleMLS ID #26013350, Bill VanWinkle, Joyce Marcum Realty. Imagine MLS
- $267,9003 bd2 ba1.9k sqft118 Confederate Dr, Cynthiana, KY 41031For SaleMLS ID #26022285, Elvina Clayton, Switzer & Associates. Imagine MLS
- $238,0003 bd2 ba1.3k sqft673 Leslie Ct, Lexington, KY 40505For SaleMLS ID #26011867, Maziar Torabi, Biederman Real Estate. Imagine MLS
- $248,5003 bd2 ba1.3k sqft110 Oriole St, Carlisle, KY 40311For SaleMLS ID #26020478, Dana M Bussell, KY Property Hunters. Imagine MLS
- $249,9004 bd1 ba1.4k sqft810 Marcellus Dr, Lexington, KY 40505For SaleMLS ID #26023124, Brooke Otis Mullins, RO&CO Real Estate. Imagine MLS
- $170,0002 bd1 ba1.3k sqft236-233 Sledd St, Paris, KY 40361For SaleMLS ID #26023390, Laura Collins, McCallie Real Estate. Imagine MLS
- $265,0003 bd2 ba1.7k sqft15 Kittison Dr, Winchester, KY 40391For SaleMLS ID #26022208, Cheri Shaffer, Lifstyl Real Estate. Imagine MLS
- $234,9003 bd2 ba1.1k sqft227 Leslie Dr, Winchester, KY 40391For SaleMLS ID #26021123, Michael R Hilario, The Agency. Imagine MLS
- $235,0003 bd1 ba1k sqft1106 Pocahontas Ct, Georgetown, KY 40324For SaleMLS ID #26020561, James Jeffries, CENTURY 21 Advantage Realty. Imagine MLS
- $229,9003 bd1 ba1.1k sqft125 Kittison Dr, Winchester, KY 40391For SaleMLS ID #26023054, Kathryn M Cheuvront, Coldwell Banker McMahan. Imagine MLS
