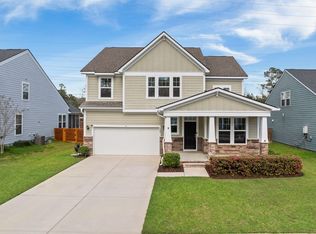
The moment you step inside, you'll be captivated by the elegant design and attention to detail that flows throughout this stunning home. The spacious living area is perfect for entertaining guests or simply enjoying quality time with your loved ones. The open floor plan seamlessly connects the living room, dining area, and kitchen, creating a warm and inviting atmosphere.The downstairs master bedroom offers a peaceful retreat, complete with a luxurious en-suite bathroom featuring a soaking tub, separate shower, and dual vanity sinks. Upstairs, you'll find three additional bedrooms, each thoughtfully designed with ample closet space and natural light. The game loft provides a versatile space that can be transformed into a home office, playroom, or media center - the possibilitiesare endless. One of the highlights of this property is its expansive lot, which backs up to a park and green space. Imagine waking up to the serene views of nature right outside your window, or enjoying a morning cup of coffee on the patio while listening to the birds chirping. The proximity to the sawmill branch trail offers endless opportunities for outdoor activities, whether it's jogging, biking, or simply taking a leisurely stroll. The landscaping surrounding the home is truly a work of art. Meticulously maintained, the vibrant flowers, lush greenery, and perfectly trimmed hedges create a picturesque setting that will make you proud to call this place home. The current owners have taken great care in maintaining and decorating this property, ensuring that every corner exudes warmth and charm. Don't miss out on the chance to make this beautiful 4 bedroom, 2.5 bathroom home yours. With its impeccable landscaping, thoughtful design, and prime location in South Pointe Estates, this property is truly a gem. Schedule a showing today and prepare to be amazed by all that this home has to offer.
Closed
$440,000
106 Coastal Wood Ln, Summerville, SC 29483
4beds
2,501sqft
Single Family Residence
Built in 2018
8,276 Square Feet Lot
$451,400 Zestimate®
$176/sqft
$2,784 Estimated rent
Home value
$451,400
$429,000 - $474,000
$2,784/mo
Zestimate® history
Owner options
List your home for rent
$2,784/mo
Rent Zestimate®
Find your next renter with Zillow Rental Manager. Plus, with online applications, you can quickly screen prospective tenants – for free.
$2,784/mo
Rent Zestimate®
Refinance and save
$2,589/mo
Est. payment
Refinancing to a lower rate could help reduce your monthly payments and save thousands over the life of the loan.
$2,589/mo
Est. payment
Explore your selling options
Work with a Zillow partner agent
Leverage their expertise and Zillow's premium Showcase listings to get your home seen by more buyers.
Get startedList with your own agent
Get your home in front of millions of buyers by listing it on Zillow.
Learn how to do itSell it yourself
Take full control of how buyers see your home on Zillow by listing For Sale by Owner (FSBO).
List your homeWhat's special
Meticulously maintainedOpen floor planLush greeneryMedia centerDual vanity sinksLuxurious en-suite bathroomSeparate shower
Zillow last checked:
Listing updated:
Listed by:
Carolina One Real Estate 843-779-8660
Bought with:
Carolina One Real Estate
Source: CTMLS,MLS#: 23025961
Facts & features
Interior
Bedrooms & bathrooms
- Bedrooms: 4
- Bathrooms: 3
- Full bathrooms: 2
- 1/2 bathrooms: 1
Rooms
- Room types: Bonus Room, Family Room, Game Room, Great Room, Loft, Media Room, Dining Room, Utility Room, Bonus, Eat-In-Kitchen, Family, Foyer, Game, Great, Laundry, Media, Pantry, Separate Dining, Utility
Cooling
- Central Air
Appliances
- Laundry: Electric Dryer Hookup, Washer Hookup, Laundry Room
Features
- Ceiling - Smooth, Tray Ceiling(s), High Ceilings, Garden Tub/Shower, Walk-In Closet(s), Eat-in Kitchen, Entrance Foyer, Pantry
- Flooring: Carpet, Luxury Vinyl
- Windows: Window Treatments
- Number of fireplaces: 1
- Fireplace features: Family Room, Gas, One
Interior area
- Total structure area: 2,501
- Total interior livable area: 2,501 sqft
Property
Parking
- Total spaces: 2
- Parking features: Garage
- Garage spaces: 2
Features
- Levels: Two
- Stories: 2
- Entry location: Ground Level
- Patio & porch: Front Porch, Screened
- Exterior features: Rain Gutters
Lot
- Size: 8,276 Square Feet
- Features: 0 - .5 Acre, Cul-De-Sac
Details
- Parcel number: 2321104007
Construction
Type & style
- Home type: SingleFamily
- Architectural style: Craftsman,Traditional
- Property subtype: Single Family Residence
Materials
- Cement Siding, Stone Veneer
- Foundation: Raised
- Roof: Architectural,Asphalt
Condition
- New construction: No
- Year built: 2018
Utilities & green energy
- Sewer: Public Sewer
- Water: Public
Community & HOA
Community
- Subdivision: South Pointe Estates
Location
- Region: Summerville
Financial & listing details
- Price per square foot: $176/sqft
- Tax assessed value: $433,100
- Annual tax amount: $1,966
- Date on market: 11/14/2023
- Listing terms: Cash,Conventional,FHA,VA Loan
Price history
| Date | Event | Price |
|---|---|---|
| 4/12/2024 | Sold | $440,000+3.5%$176/sqft |
Source:  CTMLS #23025961 Report a problem CTMLS #23025961 Report a problem | ||
| 3/11/2024 | Contingent | $425,000$170/sqft |
Source: CTMLS #23025961 Report a problem | ||
| 3/1/2024 | Price change | $425,000-5.6%$170/sqft |
Source: CTMLS #23025961 Report a problem | ||
| 2/2/2024 | Price change | $450,000-4.1%$180/sqft |
Source: CTMLS #23025961 Report a problem | ||
| 1/16/2024 | Price change | $468,999-1.3%$188/sqft |
Source: CTMLS #23025961 Report a problem | ||
| 11/14/2023 | Listed for sale | $475,000+2.6%$190/sqft |
Source: CTMLS #23025961 Report a problem | ||
| 9/14/2021 | Listing removed | -- |
Source: CTMLS #21023409 Report a problem | ||
| 8/26/2021 | Listed for sale | $462,900+45.6%$185/sqft |
Source: CTMLS #21023409 Report a problem | ||
| 3/29/2019 | Sold | $317,990$127/sqft |
Source: CTMLS #18014314 Report a problem | ||
Public tax history
| Year | Property taxes | Tax assessment |
|---|---|---|
| 2024 | $1,966 +13.4% | $14,010 +15% |
| 2023 | $1,735 -8.6% | $12,180 |
| 2022 | $1,897 -53.3% | $12,180 |
| 2021 | $4,058 +121.3% | $12,180 |
| 2020 | $1,834 | $12,180 |
Find assessor info on the county website
Neighborhood: 29483
Nearby homes
- $465,0004 bd3 ba2.7k sqft104 Coastal Wood Ln, Summerville, SC 29483For Sale
- $526,100-- bd-- ba3.2k sqft102 Coastal Wood Ln, Summerville, SC 29483Off Market
- $480,3003 bd3 ba2.5k sqft105 Coastal Wood Ln, Summerville, SC 29483Off Market
- $472,6003 bd2 ba2.2k sqft109 Coastal Wood Ln, Summerville, SC 29483Off Market
- $607,2005 bd4 ba3.1k sqft115 True Grit Way, Summerville, SC 29483Off Market
- $438,0003 bd3 ba2.3k sqft108 Coastal Wood Ln, Summerville, SC 29483Off Market
- $561,2004 bd5 ba3k sqft100 Coastal Wood Ln, Summerville, SC 29483Off Market
- $459,9003 bd2 ba2.2k sqft105 Limerick Cir, Summerville, SC 29483Sold
Nearby schools
GreatSchools rating
- NASangaree Elementary SchoolGrades: PK-2Distance: 2.6 mi
- 3/10Sangaree Middle SchoolGrades: 6-8Distance: 2.6 mi
- 5/10Stratford High SchoolGrades: 9-12Distance: 4.1 mi
Schools provided by the listing agent
- Elementary: Sangaree
- Middle: Sangaree
- High: Stratford
Source: CTMLS. This data may not be complete. We recommend contacting the local school district to confirm school assignments for this home.
Get a cash offer in 3 minutes
Find out how much your home could sell for in as little as 3 minutes with a no-obligation cash offer.
Estimated market value
$451,400
Get a cash offer in 3 minutes
Find out how much your home could sell for in as little as 3 minutes with a no-obligation cash offer.
Estimated market value
$451,400
- South Carolina
- Berkeley County
- Summerville
- 29483
- 106 Coastal Wood Ln
Nearby cities
Nearby zip codes
Other Summerville Topics
