Skip main navigation
Sold for $489,900
  • $489,900

    106 Cobblestone Drive 6 #Jw-40, Harleysville, PA 19438

    3beds
    2,036sqft
    Townhouse
    Built in 2026
    1,250 Square Feet Lot
    $-- Zestimate®
    $241/sqft
    $3,226 Estimated rent

    Home value

    Not available

    Estimated sales range

    Not available

    $3,226/mo

    Zestimate® history
    Loading
    Loading...

    Owner options

    List your home for rent

    $3,226/mo

    Rent Zestimate®

    Find your next renter with Zillow Rental Manager. Plus, with online applications, you can quickly screen prospective tenants – for free.

    Learn more

    $3,226/mo

    Rent Zestimate®

    Refinance and save

    $3,337/mo

    Est. payment

    Refinancing to a lower rate could help reduce your monthly payments and save thousands over the life of the loan.

    See today's rates

    $3,337/mo

    Est. payment

    Explore your selling options

    Work with a Zillow partner agent

    Leverage their expertise and Zillow's premium Showcase listings to get your home seen by more buyers.

    Get started

    List with your own agent

    Get your home in front of millions of buyers by listing it on Zillow.

    Learn how to do it

    Sell it yourself

    Take full control of how buyers see your home on Zillow by listing For Sale by Owner (FSBO).

    List your home

    What's special

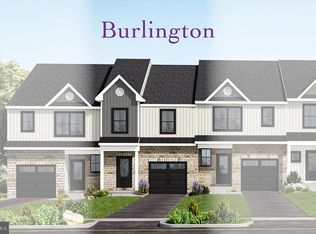
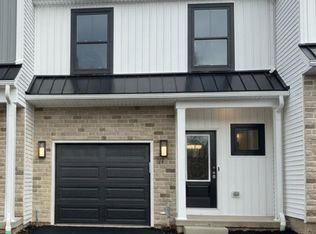
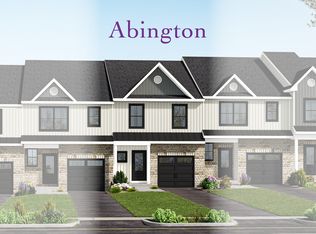
    This quick-delivery Abington model combines distinctive architectural details with a low-maintenance lifestyle, all within minutes of Harleysville’s shopping, dining, and commuter routes. The main level showcases an open-concept layout that seamlessly connects the great room, dining space, and kitchen — ideal for everyday comfort and hosting. The gourmet kitchen offers quartz counters, 42-inch soft-close cabinetry, stainless steel appliance package, oversized island, and lighting selections. A powder room and interior-access garage entry complete the first floor. The second level features a private primary suite with a generously sized walk-in closet and an ensuite bath with dual sinks and ceramic tile shower. Two additional bedrooms, a hall bath, and a full laundry room provide practicality and separation of space. Additional property upgrades through the main level, recessed lighting, upgraded carpet padding, and a Trex deck for outdoor enjoyment. Located in the Fields at Jacobs Way, a peaceful 42-home community in Harleysville, PA, enjoy scenic views, walkability to parks and shopping, and convenient access to Routes 63, 113, and the PA Turnpike. Schedule your personalized tour today!

    Zillow last checked:

    Listing updated:

    Listed by:

    Rudy Amelio 610-437-5501,

    Rudy Amelio Real Estate

    Bought with:

    Rudy Amelio, RM422676

    Rudy Amelio Real Estate

    Source: Bright MLS,MLS#: PAMC2164326MLS Logo

    Facts & features

    Interior

    Bedrooms & bathrooms
    • Bedrooms: 3
    • Bathrooms: 3
    • Full bathrooms: 2
    • 1/2 bathrooms: 1
    • Main level bathrooms: 1
    Rooms
    • Room types: Dining Room, Primary Bedroom, Bedroom 2, Kitchen, Basement, Foyer, Bedroom 1, Great Room, Laundry, Bathroom 1, Primary Bathroom, Half Bath
    Primary bedroom
    • Features: Flooring - Carpet, Walk-In Closet(s), Attached Bathroom
    • Level: Upper
    • Area: 150 Square Feet
    • Dimensions: 10 X 15
    Bedroom 1
    • Features: Flooring - Carpet
    • Level: Upper
    • Area: 99 Square Feet
    • Dimensions: 9 X 11
    Bedroom 2
    • Features: Flooring - Carpet
    • Level: Upper
    • Area: 120 Square Feet
    • Dimensions: 10 X 12
    Primary bathroom
    • Features: Bathroom - Stall Shower, Bathroom - Walk-In Shower, Countertop(s) - Quartz, Double Sink, Flooring - Ceramic Tile
    • Level: Upper
    • Area: 80 Square Feet
    • Dimensions: 8 X 10
    Bathroom 1
    • Features: Soaking Tub, Countertop(s) - Solid Surface, Flooring - Ceramic Tile
    • Level: Upper
    • Area: 50 Square Feet
    • Dimensions: 5 X 10
    Basement
    • Features: Basement - Partially Finished, Flooring - Carpet
    • Level: Lower
    • Area: 646 Square Feet
    • Dimensions: 19 X 34
    Dining room
    • Features: Dining Area, Lighting - Ceiling, Flooring - Laminate Plank
    • Level: Main
    • Area: 130 Square Feet
    • Dimensions: 10 X 13
    Foyer
    • Features: Flooring - Laminate Plank
    • Level: Main
    • Area: 48 Square Feet
    • Dimensions: 4 X 12
    Great room
    • Features: Flooring - Laminate Plank
    • Level: Main
    • Area: 140 Square Feet
    • Dimensions: 10 X 14
    Half bath
    • Features: Flooring - Laminate Plank
    • Level: Main
    • Area: 21 Square Feet
    • Dimensions: 3 X 7
    Kitchen
    • Features: Breakfast Bar, Countertop(s) - Quartz, Kitchen - Gas Cooking, Recessed Lighting, Kitchen Island, Eat-in Kitchen, Pantry, Flooring - Laminate Plank
    • Level: Main
    • Area: 112 Square Feet
    • Dimensions: 8 X 14
    Laundry
    • Features: Flooring - Engineered Wood
    • Level: Upper
    • Area: 30 Square Feet
    • Dimensions: 6 X 5
    Heating
    • Forced Air, Natural Gas
    Cooling
    • Central Air, Electric
    Appliances
    • Included: Microwave, Built-In Range, Dishwasher, Disposal, Self Cleaning Oven, Oven/Range - Gas, Stainless Steel Appliance(s), Water Heater, Gas Water Heater
    • Laundry: Hookup, Washer/Dryer Hookups Only, Laundry Room
    Features
    • Dining Area, Family Room Off Kitchen, Kitchen - Gourmet, Primary Bath(s), Upgraded Countertops, Walk-In Closet(s), Bathroom - Tub Shower, Open Floorplan, Eat-in Kitchen, Kitchen - Efficiency, Kitchen Island
    • Flooring: Ceramic Tile, Carpet, Luxury Vinyl
    • Basement: Full,Partially Finished,Sump Pump,Walk-Out Access,Exterior Entry
    • Has fireplace: No
    Interior area
    • Total structure area: 2,036
    • Total interior livable area: 2,036 sqft
    • Finished area above ground: 1,528
    • Finished area below ground: 508

    Property

    Parking
    • Total spaces: 1
    • Parking features: Garage Faces Front, Attached
    • Attached garage spaces: 1
    Accessibility
    • Accessibility features: None
    Features
    • Levels: Two
    • Stories: 2
    • Exterior features: Lighting, Rain Gutters, Sidewalks
    • Pool features: None
    Lot
    • Size: 1,250 Square Feet
    Details
    • Additional structures: Above Grade, Below Grade
    • Parcel number: NO TAX RECORD
    • Zoning: RESIDENTIAL
    • Special conditions: Standard

    Construction

    Type & style
    • Home type: Townhouse
    • Architectural style: Craftsman
    • Property subtype: Townhouse
    Materials
    • Advanced Framing, Blown-In Insulation, Masonry, Stone, Vinyl Siding
    • Foundation: Concrete Perimeter
    • Roof: Architectural Shingle,Metal
    Condition
    • Excellent
    • New construction: Yes
    • Year built: 2026
    Details
    • Builder model: Abington
    • Builder name: Kay Builders

    Utilities & green energy

    • Electric: 200+ Amp Service
    • Sewer: Public Sewer
    • Water: Public
    • Utilities for property: Natural Gas Available

    Community & HOA

    Community
    • Security: Fire Sprinkler System
    • Subdivision: The Fields At Jacobs Way
    HOA
    • Has HOA: Yes
    • HOA fee: $177 monthly
    Location
    • Region: Harleysville
    • Municipality: LOWER SALFORD TWP

    Financial & listing details

    • Price per square foot: $241/sqft
    • Date on market: 12/29/2025
    • Listing agreement: Exclusive Right To Sell
    • Listing terms: Cash,Conventional,FHA,VA Loan
    • Ownership: Fee Simple

    Price history

    DateEventPrice
    1/30/2026Sold$489,900$241/sqft
    Source: Bright MLS #PAMC2164326 Report a problem
    1/6/2026Pending sale$489,900$241/sqft
    Source: Bright MLS #PAMC2164326 Report a problem
    12/29/2025Listed for sale$489,900-6.5%$241/sqft
    Source: Bright MLS #PAMC2164326 Report a problem
    11/18/2025Listing removed$523,696$257/sqft
    Source: Bright MLS #PAMC2155372 Report a problem
    9/19/2025Listed for sale$523,696+0.2%$257/sqft
    Source: Bright MLS #PAMC2155372 Report a problem
    8/30/2025Listing removed$522,421$257/sqft
    Source: Bright MLS #PAMC2148372 Report a problem
    7/21/2025Listed for sale$522,421$257/sqft
    Source: Bright MLS #PAMC2148372 Report a problem

    Public tax history

    Tax history is unavailable.

    Neighborhood: 19438

    Nearby schools

    GreatSchools rating
    Schools provided by the listing agent
    • District: Souderton Area

    Source: Bright MLS. This data may not be complete. We recommend contacting the local school district to confirm school assignments for this home.

    Get pre-qualified for a loan
    At Zillow Home Loans, we can pre-qualify you in as little as 5 minutes with no impact to your credit score.

    An equal housing lender. NMLS #10287.