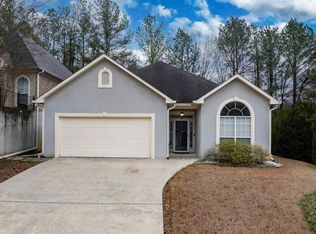
Welcome to Cobblestone Village in Pelham. This beautifully updated one level home offers 3 bedrooms and 2 bathrooms in a quiet cul de sac setting. With new LVP flooring throughout, the home is fresh, modern, and move in ready. The interior has been freshly painted and features new light fixtures, ceiling fans, updated bathrooms, new sinks, vanities, and a gorgeous new master walk in shower. The kitchen offers new quartz countertops, a new dishwasher, and a newer stove. The exterior has also been freshly painted. Enjoy easy one level living in a convenient Pelham location close to schools, shopping, dining, and recreation. This well maintained home is ready for its new owner.
Contingent
$310,000
106 Cobblestone Ter, Pelham, AL 35124
3beds
1,942sqft
Single Family Residence
Built in 1995
7,840 Square Feet Lot
$-- Zestimate®
$160/sqft
$15/mo HOA
What's special
Updated bathroomsNewer stoveNew light fixturesNew dishwasherNew lvp flooring throughoutCeiling fans
- 28 days |
- 798 |
- 36 |
Zillow last checked:
Listing updated:
Listed by:
Bridget Hoven 205-585-0506,
LIST Birmingham
Source: GALMLS,MLS#: 21460293
Facts & features
Interior
Bedrooms & bathrooms
- Bedrooms: 3
- Bathrooms: 2
- Full bathrooms: 2
Rooms
- Room types: Bedroom, Den/Family (ROOM), Bathroom, Kitchen, Master Bathroom, Master Bedroom
Primary bedroom
- Level: First
Bedroom 1
- Level: First
Bedroom 2
- Level: First
Primary bathroom
- Level: First
Bathroom 1
- Level: First
Family room
- Level: First
Kitchen
- Features: Stone Counters, Eat-in Kitchen, Pantry
- Level: First
Basement
- Area: 0
Heating
- Central
Cooling
- Central Air, Electric
Appliances
- Included: Electric Cooktop, Dishwasher, Disposal, Microwave, Electric Oven, Stainless Steel Appliance(s), Gas Water Heater
- Laundry: Electric Dryer Hookup, Washer Hookup, Main Level, Laundry Room, Laundry (ROOM), Yes
Features
- Recessed Lighting, High Ceilings, Smooth Ceilings, Tray Ceiling(s), Separate Shower, Double Vanity, Tub/Shower Combo, Walk-In Closet(s)
- Flooring: Laminate, Tile
- Attic: Pull Down Stairs,Yes
- Number of fireplaces: 1
- Fireplace features: Gas Log, Den, Gas
Interior area
- Total interior livable area: 1,942 sqft
- Finished area above ground: 1,942
- Finished area below ground: 0
Video & virtual tour
Property
Parking
- Total spaces: 2
- Parking features: Attached, Driveway, Parking (MLVL), Garage Faces Front
- Attached garage spaces: 2
- Has uncovered spaces: Yes
Features
- Levels: One
- Stories: 1
- Patio & porch: Covered, Open (PATIO), Patio
- Exterior features: None
- Pool features: None
- Has view: Yes
- View description: None
- Waterfront features: No
Lot
- Size: 7,840 Square Feet
Details
- Parcel number: 131021000017.017
- Special conditions: N/A
Construction
Type & style
- Home type: SingleFamily
- Property subtype: Single Family Residence
- Attached to another structure: Yes
Materials
- 1 Side Brick, Wood Siding, Stucco
- Foundation: Slab
Condition
- Year built: 1995
Utilities & green energy
- Water: Public
- Utilities for property: Sewer Connected, Underground Utilities
Community & HOA
Community
- Subdivision: Cobblestone Village
HOA
- Has HOA: Yes
- Services included: Maintenance Grounds
- HOA fee: $175 annually
Location
- Region: Pelham
Financial & listing details
- Price per square foot: $160/sqft
- Tax assessed value: $266,000
- Annual tax amount: $1,502
- Price range: $310K - $310K
- Date on market: 7/26/2026
Estimated market value
Zestimate®
Not available
Estimated sales range
Not available
Rent Zestimate®
Not available
Price history
| Date | Event | Price |
|---|---|---|
| 8/5/2026 | Contingent | $310,000$160/sqft |
Source: | ||
| 8/4/2026 | Listed for sale | $310,000$160/sqft |
Source: | ||
| 7/31/2026 | Contingent | $310,000$160/sqft |
Source: | ||
| 7/26/2026 | Listed for sale | $310,000-53.9%$160/sqft |
Source: | ||
| 7/24/2015 | Sold | $672,710+453.7%$346/sqft |
Source: Agent Provided Report a problem | ||
| 1/24/1996 | Sold | $121,500$63/sqft |
Source: Agent Provided Report a problem | ||
Public tax history
| Year | Property taxes | Tax assessment |
|---|---|---|
| 2025 | $1,502 +1.8% | $26,600 +1.8% |
| 2024 | $1,475 +12.3% | $26,140 +11.9% |
| 2023 | $1,314 +7.9% | $23,360 +7.6% |
| 2022 | $1,218 +13.5% | $21,700 +13% |
| 2021 | $1,073 +9.7% | $19,200 +9.3% |
| 2020 | $977 +8.4% | $17,560 +8% |
| 2019 | $902 | $16,260 -1.3% |
| 2017 | $902 +1% | $16,480 +4% |
| 2015 | $893 +4.3% | $15,840 +2.5% |
| 2014 | $856 | $15,460 |
| 2013 | $856 -0.9% | $15,460 -0.9% |
| 2012 | $864 -1.1% | $15,600 -1% |
| 2011 | $873 -1.7% | $15,760 -1.6% |
| 2010 | $888 +4.2% | $16,020 +4% |
| 2009 | $852 -0.5% | $15,400 -0.5% |
| 2007 | $857 +10% | $15,480 -89.1% |
| 2005 | $779 +3.9% | $141,400 +3.7% |
| 2004 | $750 | $136,300 |
| 2003 | $750 +6.2% | -- |
| 2002 | $706 | -- |
| 2001 | $706 | -- |
Find assessor info on the county website
Monthly payment
Est. payment
Payment breakdown
Explore the cost of this home by adjusting the details. Changes won't be saved.Climate risks
Neighborhood: 35124
Nearby schools
GreatSchools rating
- 8/10Pelham Oaks Elementary SchoolGrades: PK-5Distance: 1.9 mi
- 6/10Pelham Park Middle SchoolGrades: 6-8Distance: 1.4 mi
- 7/10Pelham High SchoolGrades: 9-12Distance: 1.1 mi
Schools provided by the listing agent
- Elementary: Pelham Oaks
- Middle: Pelham Park
- High: Pelham
Source: GALMLS. This data may not be complete. We recommend contacting the local school district to confirm school assignments for this home.
- $269,0003 bd3 ba1.5k sqft108 Cobblestone Ter, Pelham, AL 35124Off Market
Save - $326,800-- bd2 ba2.4k sqft104 Cobblestone Ter, Pelham, AL 35124Off Market
Save - $290,0003 bd2 ba1.6k sqft110 Cobblestone Ter, Pelham, AL 35124Sold
Save 
- $321,4003 bd2 ba2.2k sqft102 Cobblestone Ter, Pelham, AL 35124Off Market
Save 
- $224,0003 bd2 ba1.4k sqft123 Shine Dr, Pelham, AL 35124Off Market
Save - $233,4003 bd2 ba1.5k sqft125 Shine Dr, Pelham, AL 35124Off Market
Save - $225,7003 bd2 ba1.4k sqft121 Shine Dr, Pelham, AL 35124Off Market
Save - $237,8003 bd3 ba1.6k sqft119 Shine Dr, Pelham, AL 35124Off Market
Save
A local agent can set up tours, give advice and negotiate with sellers.


