Skip main navigation
Sold for $345,000
  • $345,000

    106 Cobblestone Way, Sanford, FL 32771

    3beds
    1,281sqft
    Single Family Residence
    Built in 1984
    7,215 Square Feet Lot
    $337,900 Zestimate®
    $269/sqft
    $2,118 Estimated rent

    Home value

    $337,900

    $321,000 - $355,000

    $2,118/mo

    Zestimate® history
    Loading
    Loading...

    Owner options

    List your home for rent

    $2,118/mo

    Rent Zestimate®

    Find your next renter with Zillow Rental Manager. Plus, with online applications, you can quickly screen prospective tenants – for free.

    Learn more

    $2,118/mo

    Rent Zestimate®

    Refinance and save

    $2,333/mo

    Est. payment

    Refinancing to a lower rate could help reduce your monthly payments and save thousands over the life of the loan.

    See today's rates

    $2,333/mo

    Est. payment

    Explore your selling options

    Work with a Zillow partner agent

    Leverage their expertise and Zillow's premium Showcase listings to get your home seen by more buyers.

    Get started

    List with your own agent

    Get your home in front of millions of buyers by listing it on Zillow.

    Learn how to do it

    Sell it yourself

    Take full control of how buyers see your home on Zillow by listing For Sale by Owner (FSBO).

    List your home

    What's special

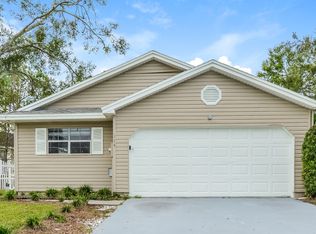
    Welcome to 106 Cobblestone Way in the popular community of Mayfair Meadows in Sanford. Recently renovated! This move-in ready home sits on a quiet cul-de-sac, and features 1281 sqft with 3 bedrooms, 2 baths, and a garage. It has a semi open floor plan with living area and formal dining room. The fully updated kitchen has Granite countertops, tile backsplash, Cherry wood cabinets, stainless steel appliances, recessed lighting, and a casual dining space. The Owners suite has a walk-in closet with an en suite bath featuring split sinks and a HUGE tiled walk-in shower. Walk outside to enjoy the covered screened patio and large fenced yard. HOA dues include a community pool. Other Updates include: new HVAC (2022), new water heater (2022), and new roof (2020).

    Zillow last checked:

    Listing updated:

    Listing Provided by:

    CHRISTINA Griffin 813-466-4732,

    LPT REALTY, LLC 877-366-2213,

    Shaunda Hall 407-625-4044,

    LPT REALTY, LLC

    Bought with:

    Simone Wynne, 3040788

    CENTURY 21 CARIOTI

    Source: Stellar MLS,MLS#: T3534845MLS LogoOriginating MLS: Orlando Regional

    Facts & features

    Interior

    Bedrooms & bathrooms
    • Bedrooms: 3
    • Bathrooms: 2
    • Full bathrooms: 2
    Primary bedroom
    • Features: Walk-In Closet(s)
    • Level: First
    • Dimensions: 13x14
    Bedroom 2
    • Features: Linen Closet
    • Level: First
    • Dimensions: 11x11
    Bedroom 3
    • Features: Linen Closet
    • Level: First
    • Dimensions: 9x10
    Dining room
    • Level: First
    • Dimensions: 14x15
    Kitchen
    • Level: First
    • Dimensions: 10x17
    Living room
    • Level: First
    • Dimensions: 11x15
    Heating
    • Central
    Cooling
    • Central Air
    Appliances
    • Included: Dishwasher, Disposal, Electric Water Heater, Microwave, Range, Refrigerator
    • Laundry: In Garage
    Features
    • Ceiling Fan(s), Eating Space In Kitchen, Stone Counters, Vaulted Ceiling(s), Walk-In Closet(s)
    • Flooring: Laminate, Tile
    • Doors: French Doors
    • Windows: Blinds, Skylight(s), Window Treatments
    • Has fireplace: No
    Interior area
    • Total structure area: 1,653
    • Total interior livable area: 1,281 sqft

    Property

    Parking
    • Total spaces: 1
    • Parking features: Garage - Attached
    • Attached garage spaces: 1
    • Details: Garage Dimensions: 12x19
    Features
    • Levels: One
    • Stories: 1
    • Patio & porch: Screened, Side Porch
    • Exterior features: Irrigation System
    • Fencing: Fenced,Vinyl
    Lot
    • Size: 7,215 sqft
    • Dimensions: 60 x 155 x 57+34 x 84
    • Features: Cul-De-Sac, Landscaped
    • Residential vegetation: Mature Landscaping
    Details
    • Parcel number: 33193050800001040
    • Zoning: MR1
    • Special conditions: None

    Construction

    Type & style
    • Home type: SingleFamily
    • Architectural style: Contemporary
    • Property subtype: Single Family Residence
    Materials
    • Vinyl Siding, Wood Frame
    • Foundation: Slab
    • Roof: Shingle
    Condition
    • New construction: No
    • Year built: 1984

    Utilities & green energy

    • Sewer: Public Sewer
    • Water: Public
    • Utilities for property: Electricity Available, Electricity Connected, Public, Sewer Connected, Water Connected

    Community & neighborhood

    Community
    • Community features: Pool
    Location
    • Region: Sanford
    • Subdivision: MAYFAIR MEADOWS

    HOA & financial

    HOA
    • Has HOA: Yes
    • HOA fee: $58 monthly
    • Amenities included: Pool
    • Services included: Community Pool
    • Association name: Louis Kauffmann
    • Association phone: 407-647-2622
    Other fees
    • Pet fee: $0 monthly
    Other financial information
    • Total actual rent: 0

    Other

    Other facts
    • Listing terms: Cash,Conventional,FHA,VA Loan
    • Ownership: Fee Simple
    • Road surface type: Paved

    Price history

    DateEventPrice
    11/8/2024Sold$345,000-1.4%$269/sqft
    Source: Stellar MLS #T3534845 Report a problem
    9/20/2024Pending sale$349,900$273/sqft
    Source: Stellar MLS #T3534845 Report a problem
    8/21/2024Price change$349,900-2.8%$273/sqft
    Source: Stellar MLS #T3534845 Report a problem
    7/22/2024Listed for sale$359,900+13.5%$281/sqft
    Source: Stellar MLS #T3534845 Report a problem
    5/12/2022Listing removed--
    Source: Zillow Rental Network Premium Report a problem
    5/9/2022Price change$2,445+9.9%$2/sqft
    Source: Zillow Rental Network Premium Report a problem
    5/6/2022Listed for rent$2,225$2/sqft
    Source: Zillow Rental Network Premium Report a problem
    2/16/2022Sold$317,000+2.6%$247/sqft
    Source: Public Record Report a problem
    1/24/2022Pending sale$309,000$241/sqft
    Source: Stellar MLS #O5996250 Report a problem
    1/17/2022Listed for sale$309,000+66.1%$241/sqft
    Source: Stellar MLS #O5996250 Report a problem
    4/16/2018Listing removed$185,990$145/sqft
    Source: ERA Grizzard Real Estate #O5572685 Report a problem
    4/10/2018Listed for sale$185,990+2.8%$145/sqft
    Source: ERA Grizzard Real Estate #O5572685 Report a problem
    3/20/2018Sold$180,990-2.7%$141/sqft
    Source: Public Record Report a problem
    2/8/2018Listed for sale$185,990+63.9%$145/sqft
    Source: Collado Real Estate #1035697 Report a problem
    9/15/2014Sold$113,500$89/sqft
    Source: Public Record Report a problem

    Public tax history

    YearProperty taxesTax assessment
    2025$4,420 -7.6%$287,075 +6%
    2024$4,782 +2.1%$270,778 +2.7%
    2023$4,682 +98.7%$263,689 +51.2%
    2022$2,357 +1.5%$174,351 +3%
    2021$2,322 +1.1%$169,273 +1.4%
    2020$2,296 -1%$166,936 +0.2%
    2019$2,318 $166,545 +38%
    2018$2,318 +56.1%$120,698 +2.1%
    2017$1,485 +1.5%$118,215 +3.5%
    2016$1,463 +0.2%$114,210 +14.6%
    2015$1,460 $99,631 +14.5%
    2014$1,460 -14.4%$87,021 +4%
    2013$1,706 +5.1%$83,648 +1.8%
    2012$1,623 -12%$82,160 -11.2%
    2011$1,844 -10.6%$92,574 -9.9%
    2010$2,064 -11.4%$102,737 -14%
    2009$2,330 -17.3%$119,411 -19.7%
    2008$2,817 -2%$148,706 -3.5%
    2007$2,875 +7.7%$154,087 +13.6%
    2006$2,669 +26.5%$135,614 +28.3%
    2005$2,110 +10%$105,738 +12.9%
    2004$1,919 +18.7%$93,619 +20.8%
    2003$1,617 +4.2%$77,486 +5.7%
    2002$1,552 $73,295

    Find assessor info on the county website

    Neighborhood: 32771

    Nearby schools

    GreatSchools rating
    Get a cash offer in 3 minutes
    Find out how much your home could sell for in as little as 3 minutes with a no-obligation cash offer.
    Estimated market value
    $337,900
    Get a cash offer in 3 minutes
    Find out how much your home could sell for in as little as 3 minutes with a no-obligation cash offer.
    Estimated market value
    $337,900