Welcome to this 2700 Sq. Ft. Colonial Farmhouse that is nestled on a level .93 acre parcel. This home features an abundnace of character and charm and is ideal for those who love to entertain. The expansive outdoor living area boasts a 20' x 40' inground pool with a new safety fence, newer pump, filter and patio. A large level yard offers privacy and is perfect for summer time activities. The first level floor plan offers a 16' x 18' family room that flows off of the kitchen. A formal dining room and living room feature hardwood floors. There is a cozy sunroom that can also accomodate a home office. The first level is completed by a beautifully remodeled full bathroom featuring a claw foot tub, double sink vanity and a custom walkin tile shower. You will enjoy the luxury and convenience of the first floor laundry and mudroom. On the second level there are three bedrooms and two additional full baths. The 15' x 20' primary bedroom features a private full bath, vaulted ceiling and a large walkin closet. Relax on the upper deck off of the primary bedroom that overlooks the inground pool and yard. There are a total of four garage bays offering more than ample storage for the car or power equipment enthusiast. The enclosed porch offers great space to relax and enjoy the cool summer evening breeze. This quiet low traffic location is in a desiable neighborhood, yet still offers a private setting. Windsor is one of Connecticut's oldest towns-it was the state's first English settlement-and today it blends historic New England charm with parks, local restaurants, and easy access to major commuter routes and Bradley International airport. Windsor features amazing nature resources for all to enjoy. Northwest Park - Nature Center is the town's signature destination, featuring nearly 500 acres, 12 miles of hiking trails, a nature center, heritage farm animals, gardens, and seasonal events like concerts and educational programs. In winter, you can even rent cross-country skis and snowshoes. Windsor Meadows State Park offers access to the Connecticut River for walking, birdwatching, and kayaking. Windsor Center River Trail is a pleasant paved trail for walking or biking. Mill Brook Open Space provides quieter nature walks. History is a major part of Windsor's identity. The downtown area around the Windsor Town Green hosts community events throughout the year.
For sale
$399,900
106 Cobblestone Way, Windsor, CT 06095
3beds
2,722sqft
Single Family Residence
Built in 1940
0.93 Acres Lot
$-- Zestimate®
$147/sqft
$-- HOA
What's special
Cozy sunroomClaw foot tubNew safety fenceFormal dining roomDouble sink vanity
- 7 hours |
- 407 |
- 48 |
Zillow last checked:
Listing updated:
Listed by:
John Waters (860)985-4729,
Berkshire Hathaway NE Prop. 860-688-7531,
Cheryl Bouchard 860-212-1018,
Berkshire Hathaway NE Prop.
Source: Smart MLS,MLS#: 24201236
Facts & features
Interior
Bedrooms & bathrooms
- Bedrooms: 3
- Bathrooms: 3
- Full bathrooms: 3
Primary bedroom
- Features: High Ceilings, Vaulted Ceiling(s), Ceiling Fan(s), Full Bath, Walk-In Closet(s)
- Level: Upper
- Area: 306 Square Feet
- Dimensions: 20 x 15.3
Bedroom
- Level: Upper
- Area: 150 Square Feet
- Dimensions: 15 x 10
Bedroom
- Level: Upper
- Area: 188.02 Square Feet
- Dimensions: 15.8 x 11.9
Dining room
- Features: Hardwood Floor
- Level: Main
- Area: 142.6 Square Feet
- Dimensions: 12.4 x 11.5
Family room
- Features: Hardwood Floor
- Level: Main
- Area: 288 Square Feet
- Dimensions: 18 x 16
Kitchen
- Features: Laminate Floor
- Level: Main
- Area: 180 Square Feet
- Dimensions: 15 x 12
Living room
- Features: Hardwood Floor
- Level: Main
- Area: 191.54 Square Feet
- Dimensions: 15.7 x 12.2
Sun room
- Features: Hardwood Floor
- Level: Main
- Area: 78.28 Square Feet
- Dimensions: 10.3 x 7.6
Heating
- Forced Air, Oil
Cooling
- Ceiling Fan(s), Window Unit(s)
Appliances
- Included: Oven/Range, Microwave, Range Hood, Refrigerator, Dishwasher, Washer, Dryer, Water Heater
- Laundry: Main Level, Mud Room
Features
- Windows: Thermopane Windows
- Basement: Full,Storage Space,Interior Entry,Concrete
- Attic: None
- Has fireplace: No
Interior area
- Total structure area: 2,722
- Total interior livable area: 2,722 sqft
- Finished area above ground: 2,722
Property
Parking
- Total spaces: 8
- Parking features: Attached, Detached, Paved, Driveway, Asphalt
- Attached garage spaces: 4
- Has uncovered spaces: Yes
Features
- Patio & porch: Enclosed, Porch, Deck, Patio
- Exterior features: Rain Gutters, Garden
- Has private pool: Yes
- Pool features: Concrete, Fenced, In Ground
Lot
- Size: 0.93 Acres
- Features: Few Trees, Level
Details
- Parcel number: 777642
- Zoning: Res-AA
Construction
Type & style
- Home type: SingleFamily
- Architectural style: Colonial,Farm House
- Property subtype: Single Family Residence
Materials
- Clapboard, Cedar
- Foundation: Block, Concrete Perimeter
- Roof: Asphalt
Condition
- New construction: No
- Year built: 1940
Utilities & green energy
- Sewer: Septic Tank
- Water: Public
- Utilities for property: Cable Available
Green energy
- Energy efficient items: Windows
Community & HOA
Community
- Features: Library, Park, Playground, Public Rec Facilities, Shopping/Mall
HOA
- Has HOA: No
Location
- Region: Windsor
Financial & listing details
- Price per square foot: $147/sqft
- Tax assessed value: $246,540
- Annual tax amount: $7,120
- Date on market: 8/24/2026
Estimated market value
Not available
Estimated sales range
Not available
Not available
Price history
| Date | Event | Price |
|---|---|---|
| 8/24/2026 | Listed for sale | $399,900+53.8%$147/sqft |
Source:  Smart MLS #24201236 Report a problem Smart MLS #24201236 Report a problem | ||
| 2/27/2006 | Sold | $260,000-3.7%$96/sqft |
Source: Smart MLS #G405927 Report a problem | ||
| 12/12/2005 | Sold | $269,900+71.9%$99/sqft |
Source: Agent Provided Report a problem | ||
| 1/22/2002 | Sold | $157,000$58/sqft |
Source: Public Record Report a problem | ||
Public tax history
| Year | Property taxes | Tax assessment |
|---|---|---|
| 2025 | $7,014 -6.2% | $246,540 |
| 2024 | $7,475 +34.6% | $246,540 +49.1% |
| 2023 | $5,555 +1% | $165,340 |
| 2022 | $5,501 | $165,340 |
| 2021 | $5,501 +0.5% | $165,340 |
| 2020 | $5,474 +2.2% | $165,340 0% |
| 2019 | $5,356 +3.1% | $165,410 +5% |
| 2018 | $5,194 +1.6% | $157,570 |
| 2017 | $5,113 +2.9% | $157,570 |
| 2016 | $4,967 +1.9% | $157,570 |
| 2015 | $4,872 +1.5% | $157,570 |
| 2014 | $4,801 -1.1% | $157,570 -11.3% |
| 2013 | $4,854 -2.2% | $177,590 |
| 2012 | $4,964 -0.3% | $177,590 |
| 2011 | $4,978 +11.9% | $177,590 +13.3% |
| 2010 | $4,450 -11.6% | $156,800 -11.7% |
| 2009 | $5,033 +20.2% | $177,590 +24.2% |
| 2008 | $4,188 | $142,940 |
| 2007 | $4,188 | $142,940 |
| 2006 | $4,188 +7.4% | $142,940 +5.3% |
| 2005 | $3,900 -0.3% | $135,730 |
| 2004 | $3,913 -4.6% | $135,730 +11.1% |
| 2003 | $4,103 +7.6% | $122,220 |
| 2001 | $3,813 +5% | $122,220 |
| 2000 | $3,630 -16.9% | $122,220 -39.6% |
| 1996 | $4,370 | $202,300 |
Find assessor info on the county website
Monthly payment
Est. payment
Payment breakdown
Explore the cost of this home by adjusting the details. Changes won't be saved.Climate risks
Neighborhood: 06095
Nearby schools
GreatSchools rating
- NAOliver Ellsworth SchoolGrades: PK-2Distance: 0.5 mi
- 6/10Sage Park Middle SchoolGrades: 6-8Distance: 2.5 mi
- 3/10Windsor High SchoolGrades: 9-12Distance: 2.4 mi
Schools provided by the listing agent
- Middle: Sage Park
- High: Windsor
Source: Smart MLS. This data may not be complete. We recommend contacting the local school district to confirm school assignments for this home.
- $450,7004 bd3 ba2.4k sqft110 Cobblestone Way, Windsor, CT 06095Off Market
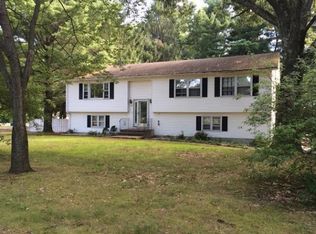
- $397,8003 bd2 ba1.2k sqft102 Cobblestone Way, Windsor, CT 06095Off Market
- $354,2003 bd2 ba1.2k sqft549 Kennedy Rd, Windsor, CT 06095Off Market
- $345,7003 bd1 ba1.9k sqft8 Cobblestone Way, Windsor, CT 06095Off Market
- $512,9005 bd4 ba3k sqft18 Box Turtle Ln, Windsor, CT 06095Off Market
- $484,6004 bd3 ba2.2k sqft12 Box Turtle Ln, Windsor, CT 06095Off Market
- $334,5003 bd1 ba1.2k sqft12 Cobblestone Way, Windsor, CT 06095Off Market
- $488,2005 bd3 ba2.6k sqft28 Box Turtle Ln, Windsor, CT 06095Off Market
A local agent can set up tours, give advice and negotiate with sellers.
Similar homes
- $529,9004 bd4 ba3.1k sqft400 Old Day Hill Road, Windsor, CT 06095For Sale

 MLS ID #24200628, Tonya Beamon, S Young Realty & Associates LL. Smart MLS
 - $399,9003 bd3 ba2k sqft72 Lakeview Heights, Tolland, CT 06084For Sale
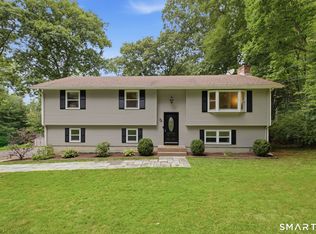 MLS ID #24200489, Jody Cox, Naples Realty Group, LLC. Smart MLS
 - $379,9003 bd2 ba1.6k sqft21 Kanter Drive, Vernon, CT 06066For Sale
 MLS ID #24201200, Richard Marouski, Weichert,REALTORS-Four Corners. Smart MLS
 - $379,9003 bd2 ba1.5k sqft11 Esther Avenue, Ellington, CT 06029For Sale
 MLS ID #24198520, Matthew B. Banak, Coldwell Banker Realty. Smart MLS
 - $425,0005 bd2 ba2.3k sqft23 Lyme Street, Windsor, CT 06095For SaleMLS ID #24192829, Eli Joseph, eXp Realty. Smart MLS
- $399,9002 bd2 ba1.4k sqft931 Chestnut Hill Road, Glastonbury, CT 06073For SaleMLS ID #24200054, Nancy M. Weiner, Century 21 AllPoints Realty. Smart MLS
- $449,9003 bd3 ba2.1k sqft22 Terry Plains Road, Bloomfield, CT 06002For SaleMLS ID #24199920, Mark J. Merin, Berkshire Hathaway NE Prop.. Smart MLS
- $409,9003 bd2 ba2.1k sqft1 Autumn Drive, Enfield, CT 06082For SaleMLS ID #24196469, Michelle H. Travali, Century 21 AllPoints Realty. Smart MLS
- $359,0003 bd2 ba2.1k sqft6 Tiffany Lane, Bloomfield, CT 06002For SaleMLS ID #24197560, Alexander Pryor, Coldwell Banker Realty. Smart MLS
- $379,9002 bd2 ba3k sqft28 Byron Drive, Granby, CT 06035For SaleMLS ID #24198164, Judith Guarco, Berkshire Hathaway NE Prop.. Smart MLS
- $379,9003 bd2 ba1.5k sqft43 Pinnacle Road, Ellington, CT 06029For SaleMLS ID #24198909, Brian Burke, Coldwell Banker Realty. Smart MLS
- $369,9004 bd2 ba1.7k sqft93 Steele Road, Enfield, CT 06082For SaleMLS ID #24199733, Michael J. Kusy, Evermark Property Group. Smart MLS
- $449,9004 bd3 ba2.4k sqft69 Fox Ridge Lane, Tolland, CT 06084For SaleMLS ID #24200379, Jessica Boswell, LPT Realty. Smart MLS
- $399,9002 bd2 ba1.8k sqftNewberry Village, East Windsor, CT 06088For SaleMLS ID #24195408, Nancy B. Reardon, Berkshire Hathaway NE Prop.. Smart MLS
- $389,9504 bd2 ba1.8k sqft76 Griffin Road, East Windsor, CT 06016For SaleMLS ID #24171397, Alex King, Lock and Key Realty, Inc. Smart MLS
- $430,0004 bd2 ba3.7k sqft12 Jerome Avenue, Bloomfield, CT 06002For SaleMLS ID #24182881, Gail Gene Mercey, Berkshire Hathaway NE Prop.. Smart MLS
- $375,0003 bd2 ba1.4k sqft384 Long Hill Road, South Windsor, CT 06074For SaleMLS ID #24191548, Hala Hanna, KW Legacy Partners. Smart MLS
- $389,9003 bd2 ba1.9k sqft269 Hills Street, East Hartford, CT 06118For SaleMLS ID #24135094, Felix P. DuVerger, Berkshire Hathaway NE Prop.. Smart MLS
- $389,9003 bd1 ba1.4k sqft7 Play Road, Enfield, CT 06082For SaleMLS ID #24199191, Michelle H. Travali, Century 21 AllPoints Realty. Smart MLS
- $429,9003 bd2 ba2.2k sqft27 Snipsic Lake Road, Ellington, CT 06029For SaleMLS ID #24187644, Dianna Sleis, Coldwell Banker Realty. Smart MLS
