Skip main navigation
Closed
  • $269,900

    106 Commonwealth Ave, Port Wentworth, GA 31407

    3beds
    1,352sqft
    Single Family Residence
    Built in 1950
    6,969 Square Feet Lot
    $246,600 Zestimate®
    $200/sqft
    $1,917 Estimated rent

    Home value

    $246,600

    $227,000 - $264,000

    $1,917/mo

    Zestimate® history
    Loading
    Loading...

    Owner options

    List your home for rent

    $1,917/mo

    Rent Zestimate®

    Find your next renter with Zillow Rental Manager. Plus, with online applications, you can quickly screen prospective tenants – for free.

    Learn more

    $1,917/mo

    Rent Zestimate®

    Refinance and save

    $1,762/mo

    Est. payment

    Refinancing to a lower rate could help reduce your monthly payments and save thousands over the life of the loan.

    See today's rates

    $1,762/mo

    Est. payment

    Explore your selling options

    Work with a Zillow partner agent

    Leverage their expertise and Zillow's premium Showcase listings to get your home seen by more buyers.

    Get started

    List with your own agent

    Get your home in front of millions of buyers by listing it on Zillow.

    Learn how to do it

    Sell it yourself

    Take full control of how buyers see your home on Zillow by listing For Sale by Owner (FSBO).

    List your home

    What's special

    Modern fixturesLarge shadowbox backyardRestored hardwood floorsAll-new stainless appliancesCeiling fansButcher block countertopsImpeccable backsplash
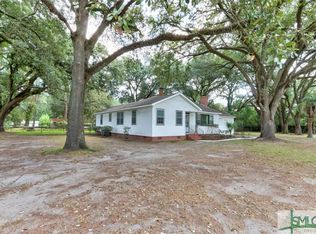
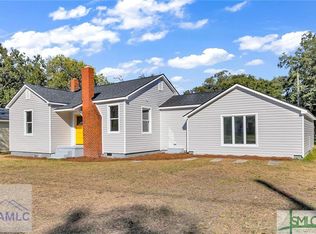
    Home includes 1352 indoor sqft while boasting on 0.16 acres of outdoor space. Enjoy the cool & freshly painted covered carport nook extension for family fun alongside the large shadowbox backyard. Off street parking for up to 3 cars. Inside boasts 3 room, 2 baths, living, dining, bonus, & laundry-mud room. Enjoy the restored hardwood floors in the living room, front 2 bedrooms & hall. Newly laid plank flooring is throughout the rest of the home. All-new stainless appliances, generous cabinetry, butcher block countertops with open shelves & impeccable backsplash in kitchen. The bathrooms display new tiled floors & shower walls with designer hardware & custom niche. This home is fitted with modern fixtures & ceiling fans. Use the bonus room as a den, gym, studio, or office. This home is clad in eco-friendly vinyl siding, equipped with Central H/A, fitted with double-pane windows & newly installed 30-year-old shingled roof!!!

    Zillow last checked:

    Listing updated:

    Listed by:

    Erica Ferrell 912-421-1577,

    Properties By Me

    Bought with:

    Non Mls Salesperson, 441029

    Non-Mls Company

    Source: GAMLS,MLS#: 10410753MLS Logo

    Facts & features

    Interior

    Bedrooms & bathrooms
    • Bedrooms: 3
    • Bathrooms: 2
    • Full bathrooms: 2
    • Main level bathrooms: 2
    • Main level bedrooms: 3
    Rooms
    • Room types: Bonus Room
    Dining room
    • Features: Separate Room
    Heating
    • Central
    Cooling
    • Ceiling Fan(s), Central Air
    Appliances
    • Included: Dishwasher, Gas Water Heater, Microwave, Oven/Range (Combo), Refrigerator, Stainless Steel Appliance(s)
    • Laundry: Mud Room
    Features
    • Rear Stairs, Separate Shower, Split Bedroom Plan, Tile Bath
    • Flooring: Hardwood, Tile, Vinyl
    • Basement: None
    • Number of fireplaces: 1
    • Fireplace features: Living Room, Masonry, Wood Burning Stove
    Interior area
    • Total structure area: 1,352
    • Total interior livable area: 1,352 sqft
    • Finished area above ground: 1,352
    • Finished area below ground: 0

    Property

    Parking
    • Parking features: Carport, Off Street
    • Has carport: Yes
    Accessibility
    • Accessibility features: Accessible Doors
    Features
    • Levels: One
    • Stories: 1
    Lot
    • Size: 6,969 Square Feet
    • Features: City Lot
    Details
    • Parcel number: 70010 09012
    • Special conditions: Investor Owned

    Construction

    Type & style
    • Home type: SingleFamily
    • Architectural style: Traditional
    • Property subtype: Single Family Residence
    Materials
    • Vinyl Siding
    • Foundation: Pillar/Post/Pier
    • Roof: Composition
    Condition
    • Resale
    • New construction: No
    • Year built: 1950

    Utilities & green energy

    • Electric: 220 Volts
    • Sewer: Public Sewer
    • Water: Public
    • Utilities for property: Cable Available, Electricity Available, High Speed Internet, Sewer Available, Sewer Connected, Underground Utilities, Water Available

    Community & HOA

    Community
    • Features: Street Lights
    • Subdivision: Crossgate
    HOA
    • Has HOA: No
    • Services included: None
    Location
    • Region: Port Wentworth

    Financial & listing details

    • Price per square foot: $200/sqft
    • Tax assessed value: $224,800
    • Annual tax amount: $1,718
    • Date on market: 11/9/2024
    • Cumulative days on market: 107 days
    • Listing agreement: Exclusive Right To Sell
    • Listing terms: 1031 Exchange,Conventional,FHA,USDA Loan,VA Loan
    • Electric utility on property: Yes

    Price history

    DateEventPrice
    3/31/2025Sold$269,900$200/sqft
    Source: GAMLS #10410753 Report a problem
    3/25/2025Pending sale$269,900$200/sqft
    Source: Hive MLS #322027 Report a problem
    2/13/2025Price change$269,900-1.8%$200/sqft
    Source: Hive MLS #322027 Report a problem
    2/5/2025Price change$274,900-0.9%$203/sqft
    Source: Hive MLS #322027 Report a problem
    1/8/2025Price change$277,400-2.6%$205/sqft
    Source: Hive MLS #322027 Report a problem
    12/7/2024Price change$284,900-5%$211/sqft
    Source: Hive MLS #322027 Report a problem
    11/19/2024Price change$299,900-3.3%$222/sqft
    Source: Hive MLS #322027 Report a problem
    11/14/2024Price change$310,000-1.6%$229/sqft
    Source: Hive MLS #322027 Report a problem
    11/9/2024Listed for sale$315,000+194.4%$233/sqft
    Source: Hive MLS #322027 Report a problem
    9/19/2023Sold$107,000-28.7%$79/sqft
    Source: Public Record Report a problem
    9/18/2023Pending sale$150,000$111/sqft
    Source: Hive MLS #292670 Report a problem
    7/31/2023Listed for sale$150,000+114.6%$111/sqft
    Source: Hive MLS #292670 Report a problem
    3/24/2021Listing removed--
    Source: Owner Report a problem
    1/25/2017Sold$69,902$52/sqft
    Source: Public Record Report a problem
    3/26/2012Listing removed--
    Source: Owner Report a problem
    1/27/2012Listed for sale--
    Source: Owner Report a problem

    Public tax history

    YearProperty taxesTax assessment
    2025$2,973 +109.1%$89,920 +110.1%
    2024$1,422 -17.3%$42,800 -19.5%
    2023$1,719 +39%$53,200 +39%
    2022$1,237 +32.3%$38,280 +38.5%
    2021$935 +6%$27,640 +8.3%
    2020$883 +0%$25,520
    2019$883 $25,520 +21.1%
    2018$883 +19.6%$21,080 +3.5%
    2017$738 +44.5%$20,360 -2.3%
    2016$511 +6.7%$20,840 -2.8%
    2015$479 -47.3%$21,440 -10.8%
    2014$908 $24,040 -8.4%
    2013-- $26,240 +3.6%
    2012-- $25,320
    2011-- $25,320 -22.6%
    2010-- $32,720 -4.9%
    2009-- $34,400 -12.2%
    2008-- $39,200 +2.6%
    2007-- $38,200 +6.1%
    2006-- $36,000 +9.8%
    2005-- $32,800 +25.2%
    2003-- $26,200
    2002-- $26,200 +12%
    2001-- $23,400
    Find assessor info on the county website

    Neighborhood: 31407

    Nearby schools

    GreatSchools rating
    Schools provided by the listing agent
    • Elementary: Rice Creek
    • Middle: Rice Creek
    • High: Groves

    Source: GAMLS. This data may not be complete. We recommend contacting the local school district to confirm school assignments for this home.

    Sell for more on Zillow
    Get a Zillow Showcase℠ listing at no additional cost and you could sell for .
    $246,600
    2% more
    +$4,932
    With Zillow Showcase(estimated)
    $251,532
    Sell for more on Zillow
    Get a Zillow Showcase℠ listing at no additional cost and you could sell for .
    $246,600
    2% more
    +$4,932
    With Zillow Showcase(estimated)
    $251,532