Welcome to 106A Comstock Hill Avenue, where classic elegance meets modern luxury. This stunning 7-bed, 5.5-bath colonial offers over 5,700 sq ft of refined living space plus a 3,300 sq ft finished lower level for endless possibilities. Step inside to an airy open layout with soaring ceilings, gleaming hardwoods, and sun-filled rooms that flow seamlessly from one to the next. The chef's kitchen features premium appliances, a massive center island, and generous storage, ideal for entertaining or family gatherings. The main-level primary suite is a private retreat with a spa-inspired bath, while additional bedrooms offer en-suite or Jack-and-Jill layouts for ultimate comfort and privacy. The lower level invites your imagination-create a home theater, gym, or playroom with room to spare. Outside, relax or entertain on a spacious deck overlooking a serene, landscaped yard. A three-car garage and accessory apartment add exceptional value and flexibility for guests or multigenerational living. Perfectly situated in one of Norwalk's most desirable areas, this home offers a rare blend of space, sophistication, and functionality.
Sold for $1,350,000
$1,350,000
106A Comstock Hill Avenue, Norwalk, CT 06850
7beds
5,705sqft
Single Family Residence
Built in 1986
1.23 Acres Lot
$1,366,100 Zestimate®
$237/sqft
$6,992 Estimated rent
Home value
$1,366,100
$1.23M - $1.52M
$6,992/mo
Zestimate® history
Owner options
List your home for rent
$6,992/mo
Rent Zestimate®
Find your next renter with Zillow Rental Manager. Plus, with online applications, you can quickly screen prospective tenants – for free.
$6,992/mo
Rent Zestimate®
Refinance and save
$7,609/mo
Est. payment
Refinancing to a lower rate could help reduce your monthly payments and save thousands over the life of the loan.
$7,609/mo
Est. payment
Explore your selling options
Work with a Zillow partner agent
Leverage their expertise and Zillow's premium Showcase listings to get your home seen by more buyers.
Get startedList with your own agent
Get your home in front of millions of buyers by listing it on Zillow.
Learn how to do itSell it yourself
Take full control of how buyers see your home on Zillow by listing For Sale by Owner (FSBO).
List your homeWhat's special
Primary suiteSoaring ceilingsSun-filled roomsSpacious deckGleaming hardwoodsGenerous storageMassive center island
Zillow last checked:
Listing updated:
Listed by:
Jennifer Morales (203)981-7026,
Century 21 AllPoints Realty 203-327-0021
Bought with:
Cassie Coven, RES.0827956
Houlihan Lawrence
Source: Smart MLS,MLS#: 24138103
Facts & features
Interior
Bedrooms & bathrooms
- Bedrooms: 7
- Bathrooms: 6
- Full bathrooms: 5
- 1/2 bathrooms: 1
Primary bedroom
- Features: High Ceilings, Full Bath, Walk-In Closet(s), Hardwood Floor
- Level: Main
- Area: 266 Square Feet
- Dimensions: 14 x 19
Bedroom
- Features: Full Bath, Hardwood Floor
- Level: Main
- Area: 137.5 Square Feet
- Dimensions: 12.5 x 11
Bedroom
- Features: Jack & Jill Bath, Walk-In Closet(s), Hardwood Floor
- Level: Upper
- Area: 260 Square Feet
- Dimensions: 13 x 20
Bedroom
- Features: Jack & Jill Bath, Walk-In Closet(s), Hardwood Floor
- Level: Upper
- Area: 227.5 Square Feet
- Dimensions: 13 x 17.5
Bedroom
- Features: Jack & Jill Bath, Walk-In Closet(s), Hardwood Floor
- Level: Upper
- Area: 176 Square Feet
- Dimensions: 11 x 16
Bedroom
- Features: Jack & Jill Bath, Walk-In Closet(s), Hardwood Floor
- Level: Upper
- Area: 242 Square Feet
- Dimensions: 11 x 22
Bedroom
- Features: Hardwood Floor
- Level: Upper
- Area: 117 Square Feet
- Dimensions: 13 x 9
Dining room
- Features: High Ceilings, Cathedral Ceiling(s), Sliders, Tile Floor
- Level: Main
- Area: 170 Square Feet
- Dimensions: 10 x 17
Family room
- Features: High Ceilings, Cathedral Ceiling(s), Fireplace, Hardwood Floor
- Level: Main
- Area: 494.5 Square Feet
- Dimensions: 23 x 21.5
Kitchen
- Features: High Ceilings, Ceiling Fan(s), Quartz Counters, Kitchen Island, Tile Floor
- Level: Main
- Area: 408 Square Feet
- Dimensions: 17 x 24
Kitchen
- Features: Tile Floor
- Level: Upper
- Area: 165 Square Feet
- Dimensions: 15 x 11
Living room
- Features: High Ceilings, Ceiling Fan(s), Fireplace, Sliders, Hardwood Floor
- Level: Main
- Area: 408 Square Feet
- Dimensions: 17 x 24
Living room
- Features: Ceiling Fan(s), Hardwood Floor
- Level: Upper
- Area: 375 Square Feet
- Dimensions: 25 x 15
Rec play room
- Level: Lower
- Area: 3237 Square Feet
- Dimensions: 39 x 83
Study
- Features: High Ceilings, Hardwood Floor
- Level: Main
- Area: 214.5 Square Feet
- Dimensions: 16.5 x 13
Heating
- Forced Air, Oil
Cooling
- Ceiling Fan(s), Central Air
Appliances
- Included: Cooktop, Oven/Range, Refrigerator, Dishwasher, Washer, Dryer, Water Heater
Features
- In-Law Floorplan
- Basement: Full,Heated,Sump Pump,Storage Space,Cooled,Partially Finished
- Attic: Pull Down Stairs
- Number of fireplaces: 2
Interior area
- Total structure area: 5,705
- Total interior livable area: 5,705 sqft
- Finished area above ground: 5,705
Property
Parking
- Total spaces: 3
- Parking features: Attached
- Attached garage spaces: 3
Features
- Patio & porch: Deck
- Exterior features: Rain Gutters, Lighting
- Waterfront features: Beach Access
Lot
- Size: 1.23 Acres
- Features: Level
Details
- Parcel number: 245736
- Zoning: A3
Construction
Type & style
- Home type: SingleFamily
- Architectural style: Contemporary
- Property subtype: Single Family Residence
Materials
- Vinyl Siding
- Foundation: Concrete Perimeter
- Roof: Asphalt
Condition
- New construction: No
- Year built: 1986
Utilities & green energy
- Sewer: Septic Tank
- Water: Well
Community & HOA
Community
- Features: Golf, Health Club, Medical Facilities, Park, Playground, Shopping/Mall, Tennis Court(s)
- Subdivision: Silvermine
HOA
- Has HOA: No
Location
- Region: Norwalk
Financial & listing details
- Price per square foot: $237/sqft
- Tax assessed value: $1,176,310
- Annual tax amount: $27,926
- Date on market: 11/6/2025
Price history
| Date | Event | Price |
|---|---|---|
| 5/23/2026 | Pending sale | $1,350,000$237/sqft |
Source:  Smart MLS #24138103 Report a problem Smart MLS #24138103 Report a problem | ||
| 5/22/2026 | Sold | $1,350,000$237/sqft |
Source: Smart MLS #24138103 Report a problem | ||
| 5/22/2026 | Listing removed | $12,500$2/sqft |
Source: Smart MLS #24138338 Report a problem | ||
| 11/6/2025 | Listed for sale | $1,350,000-1.5%$237/sqft |
Source: Smart MLS #24138103 Report a problem | ||
| 10/9/2025 | Listing removed | $1,370,000$240/sqft |
Source: Smart MLS #24109709 Report a problem | ||
| 8/5/2025 | Price change | $1,370,000-2.1%$240/sqft |
Source: Smart MLS #24109709 Report a problem | ||
| 7/25/2025 | Listed for sale | $1,400,000+1.4%$245/sqft |
Source: Smart MLS #24109709 Report a problem | ||
| 7/7/2025 | Listing removed | $1,379,999$242/sqft |
Source: Smart MLS #24068362 Report a problem | ||
| 4/28/2025 | Price change | $1,379,999-11%$242/sqft |
Source: Smart MLS #24068362 Report a problem | ||
| 2/18/2025 | Price change | $1,549,999-8.8%$272/sqft |
Source: Smart MLS #24068362 Report a problem | ||
| 1/14/2025 | Listed for sale | $1,699,999+141.6%$298/sqft |
Source: Smart MLS #24068362 Report a problem | ||
| 11/23/2021 | Sold | $703,500$123/sqft |
Source: Smart MLS #170429330 Report a problem | ||
| 8/7/2020 | Listing removed | -- |
Source: Auction.com Report a problem | ||
| 7/2/2020 | Listed for sale | -- |
Source: Auction.com Report a problem | ||
Public tax history
Tax history is unavailable.
Neighborhood: 06850
Nearby homes
- $1,804,3007 bd6 ba5.7k sqft106 A Comstock Hill Ave, Norwalk, CT 06850Off Market

- $1,065,7907 bd7 ba5.8k sqft106 Comstock Hill Ave, Norwalk, CT 06850Off Market
- $1,780,5007 bd7 ba5.8k sqft106B Comstock Hill Ave, Norwalk, CT 06850Off Market
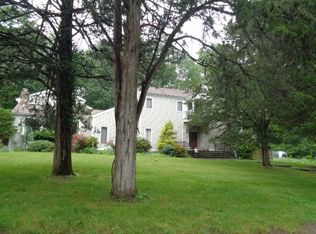
- $--7 bd6 ba9.1k sqft106 Comstock Hill Ave #B, Norwalk, CT 06850Off Market

- $1,240,0007 bd7 ba5.8k sqft106C Comstock Hill Ave, Norwalk, CT 06850Sold
- $1,123,0003 bd2 ba2.4k sqft11 Red Barn Ln, Norwalk, CT 06850Sold
- $941,3004 bd3 ba2k sqft17 Red Barn Ln, Norwalk, CT 06850Off Market
- $63,320-- bd-- ba-- sqft102 R Comstock Hill Ave, Norwalk, CT 06850Off Market
Nearby schools
GreatSchools rating
- 4/10Silvermine Dual Language Magnet SchoolGrades: K-5Distance: 0.5 mi
- 5/10West Rocks Middle SchoolGrades: 6-8Distance: 2 mi
- 3/10Norwalk High SchoolGrades: 9-12Distance: 3.5 mi
Schools provided by the listing agent
- Elementary: Silvermine
- Middle: West Rocks
- High: Norwalk
Source: Smart MLS. This data may not be complete. We recommend contacting the local school district to confirm school assignments for this home.


Get pre-qualified for a loan
At Zillow Home Loans, we can pre-qualify you in as little as 5 minutes with no impact to your credit score.An equal housing lender. NMLS #10287.
Sell for more on Zillow
Get a Zillow Showcase℠ listing at no additional cost and you could sell for .
$1,366,100
2% more
+$27,322
With Zillow Showcase(estimated)
$1,393,422
- Connecticut
- Fairfield County
- Norwalk
- 06850
- 106A Comstock Hill Avenue
Nearby cities
Nearby neighborhoods
Nearby zip codes
Other Norwalk Topics
