BRILLIANT CUSTOM Designed Canyon West Beauty with IMPRESSIVE features including a LARGE STORM SHELTER! Luxury living & craftsmanship meticulously designed to exceed expectations with soaring vaulted beamed ceilings, detailed crown molding, & window pediments! TWO MASTER RETREATS! Main master adorned with coffered ceiling & elegant ensuite, separate vanities, stunning shower, & jetted tub! Second Master has SOARING ceiling & lavish ensuite! Exquisite kitchen enhanced with leathered granite counters & smooth quartz island, double oven with steamer & air fryer, touch screen cooktop, farm sink, & HOSHIZAKI ICE MAKER! Spacious third & fourth bedrooms joined by a beautiful Hollywood bath. Huge FLEX ROOM complete with half bath & exterior door to patio. Admirable office has built-ins & desk. Sliding glass door opens to the breathtaking outdoor oasis complete with outdoor kitchen & fireplace. Foam Incapsulated. Insulated garage. NO WATER BILLS! Irrigated & sodded! Spectacular Views All Around!
Sold
Price Unknown
106 Condor Vw, Weatherford, TX 76087
4beds
3,413sqft
Farm, Single Family Residence
Built in 2023
1.17 Acres Lot
$832,000 Zestimate®
$--/sqft
$4,727 Estimated rent
Home value
$832,000
$774,000 - $890,000
$4,727/mo
Zestimate® history
Owner options
List your home for rent
$4,727/mo
Rent Zestimate®
Find your next renter with Zillow Rental Manager. Plus, with online applications, you can quickly screen prospective tenants – for free.
$4,727/mo
Rent Zestimate®
Refinance and save
$1,100/mo
Est. payment
Refinancing to a lower rate could help reduce your monthly payments and save thousands over the life of the loan.
$1,100/mo
Est. payment
Explore your selling options
Work with a Zillow partner agent
Leverage their expertise and Zillow's premium Showcase listings to get your home seen by more buyers.
Get startedList with your own agent
Get your home in front of millions of buyers by listing it on Zillow.
Learn how to do itSell it yourself
Take full control of how buyers see your home on Zillow by listing For Sale by Owner (FSBO).
List your homeWhat's special
Zillow last checked:
Listing updated:
Listed by:
Kimberly Mccall 0447889 817-559-2477,
Berkshire HathawayHS PenFed TX 817-377-4500
Bought with:
Non-Mls Member
NON MLS
Source: NTREIS,MLS#: 20462918
Facts & features
Interior
Bedrooms & bathrooms
- Bedrooms: 4
- Bathrooms: 5
- Full bathrooms: 3
- 1/2 bathrooms: 2
Primary bedroom
- Features: Double Vanity, En Suite Bathroom, Jetted Tub, Separate Shower, Walk-In Closet(s)
- Level: First
- Dimensions: 17 x 17
Primary bedroom
- Features: Ceiling Fan(s), Walk-In Closet(s)
- Level: First
- Dimensions: 14 x 13
Bedroom
- Features: Ceiling Fan(s), Split Bedrooms, Walk-In Closet(s)
- Level: First
- Dimensions: 12 x 12
Bedroom
- Features: Ceiling Fan(s), Split Bedrooms
- Level: First
- Dimensions: 12 x 12
Bonus room
- Features: Ceiling Fan(s)
- Level: First
- Dimensions: 19 x 18
Kitchen
- Features: Breakfast Bar, Built-in Features, Kitchen Island, Stone Counters, Walk-In Pantry
- Level: First
- Dimensions: 21 x 12
Living room
- Features: Built-in Features, Fireplace
- Level: First
- Dimensions: 19 x 21
Office
- Features: Built-in Features
- Level: First
- Dimensions: 13 x 13
Utility room
- Features: Built-in Features, Other, Utility Room, Utility Sink
- Level: First
- Dimensions: 11 x 8
Heating
- Central, Electric, Fireplace(s), Heat Pump
Cooling
- Central Air, Ceiling Fan(s), Electric
Appliances
- Included: Convection Oven, Double Oven, Dishwasher, Electric Cooktop, Electric Oven, Electric Water Heater, Disposal, Microwave
- Laundry: Washer Hookup, Electric Dryer Hookup, Laundry in Utility Room, Other
Features
- Built-in Features, Decorative/Designer Lighting Fixtures, Double Vanity, Granite Counters, High Speed Internet, In-Law Floorplan, Kitchen Island, Open Floorplan, Vaulted Ceiling(s), Walk-In Closet(s)
- Flooring: Carpet, Ceramic Tile
- Has basement: No
- Number of fireplaces: 2
- Fireplace features: Living Room, Masonry, Outside, Stone, Wood Burning
Interior area
- Total interior livable area: 3,413 sqft
Property
Parking
- Total spaces: 3
- Parking features: Garage, Oversized, Garage Faces Side
- Attached garage spaces: 3
Features
- Levels: One
- Stories: 1
- Patio & porch: Rear Porch, Front Porch, Covered
- Exterior features: Gas Grill, Outdoor Kitchen
- Pool features: None, Community
Lot
- Size: 1.17 Acres
- Features: Acreage, Back Yard, Lawn, Landscaped, Subdivision, Sprinkler System
Details
- Parcel number: R000074545
Construction
Type & style
- Home type: SingleFamily
- Architectural style: Farmhouse,Modern,Detached
- Property subtype: Farm, Single Family Residence
Materials
- Brick, Rock, Stone
- Foundation: Slab
- Roof: Composition
Condition
- New construction: Yes
- Year built: 2023
Utilities & green energy
- Sewer: Aerobic Septic
- Water: Well
- Utilities for property: Electricity Available, Septic Available, Water Available
Community & HOA
Community
- Features: Clubhouse, Fenced Yard, Golf, Gated, Pool
- Security: Smoke Detector(s)
- Subdivision: Canyon West Ph V
HOA
- Has HOA: Yes
- Services included: Association Management, Maintenance Grounds
- HOA fee: $1,100 annually
- HOA name: Canyon West HOA / Real Manage
Location
- Region: Weatherford
Financial & listing details
- Tax assessed value: $390,788
- Annual tax amount: $7,104
- Date on market: 10/27/2023
- Cumulative days on market: 6 days
- Electric utility on property: Yes
- Road surface type: Asphalt
Price history
| Date | Event | Price |
|---|---|---|
| 11/17/2023 | Sold | -- |
Source: NTREIS #20462918 Report a problem | ||
| 11/17/2023 | Pending sale | $849,900$249/sqft |
Source: NTREIS #20462918 Report a problem | ||
| 11/2/2023 | Contingent | $849,900$249/sqft |
Source: NTREIS #20462918 Report a problem | ||
| 10/27/2023 | Listed for sale | $849,900$249/sqft |
Source: NTREIS #20462918 Report a problem | ||
Public tax history
| Year | Property taxes | Tax assessment |
|---|---|---|
| 2025 | $7,104 -4.6% | $390,788 -2.9% |
| 2024 | $7,446 | $402,500 |
Find assessor info on the county website
Neighborhood: 76087
Nearby homes
- $759,400-- bd-- ba3.5k sqft106 Pinnacle Peak Ln, Weatherford, TX 76087Off Market
- $621,100-- bd-- ba2.9k sqft101 Condor Vw, Weatherford, TX 76087Off Market
- $658,0004 bd4 ba3k sqft178 Pinnacle Peak Lane, Weatherford, TX 76087Off Market
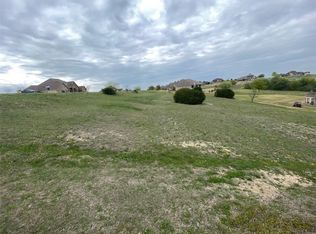
- $--1.01 acresTbd Pinnacle Peak Ln, Weatherford, TX 76087Sold
- $637,5004 bd4 ba3.4k sqft100 Pinnacle Peak Ln, Weatherford, TX 76087Off Market
- $676,000-- bd-- ba3k sqft305 Canyon West Dr, Weatherford, TX 76087Off Market
- $--4 bd3 ba2.8k sqft114 Condor Vw, Weatherford, TX 76087Sold
- $698,1004 bd3 ba3.1k sqft113 Condor Vw, Weatherford, TX 76087Off Market
Nearby schools
GreatSchools rating
- NABrock Elementary SchoolGrades: PK-2Distance: 2.6 mi
- 8/10Brock Junior High SchoolGrades: 6-8Distance: 2.9 mi
- 7/10Brock High SchoolGrades: 9-12Distance: 2.9 mi
Schools provided by the listing agent
- Elementary: Brock
- Middle: Brock
- High: Brock
- District: Brock ISD
Source: NTREIS. This data may not be complete. We recommend contacting the local school district to confirm school assignments for this home.
Get a cash offer in 3 minutes
Find out how much your home could sell for in as little as 3 minutes with a no-obligation cash offer.
Estimated market value
$832,000
Get a cash offer in 3 minutes
Find out how much your home could sell for in as little as 3 minutes with a no-obligation cash offer.
Estimated market value
$832,000
- Texas
- Parker County
- Weatherford
- 76087
- 106 Condor Vw
