This cozy 3 bedroom 2 bath is located on a quiet Cul de Sac with a spacious den that could easily be transformed into a 4th bedroom. The living room is a true centerpiece, featuring recessed lighting and a huge working fireplace, ideal for cozy evenings and family gatherings. The home includes two sliding glass doors — one leading to a private backyard with plenty of space for outdoor activities, gardening, or relaxation, and the other leading to an addition that was added to the home, offering extra space that can be used for a variety of purposes like a work space or sunroom. The kitchen features butcher block countertops, ample cabinet space, updated appliances and washer/dryer hookups for added convenience. The primary bedroom has plenty of space to fit all your needs, and the primary bathroom features a beautifully updated shower. In addition, both the water heater and the roof have been recently replaced, giving you peace of mind with the home’s key infrastructure. For outdoor entertaining or simply enjoying a breeze, the covered patio with ceiling fans is the perfect spot to unwind. The large backyard provides plenty of room for your imagination — whether it's creating an outdoor oasis, adding a pool, or enjoying the open space. With its updated features, spacious living areas, and flexible layout, this home is perfect for those looking for room to grow, entertain, and relax. Don't miss out on this wonderful opportunity to make this house your home!
Sold
Price Unknown
106 Cone Dr, West Monroe, LA 71291
3beds
2,064sqft
Site Build, Residential
Built in ----
0.51 Acres Lot
$190,300 Zestimate®
$--/sqft
$1,872 Estimated rent
Home value
$190,300
Estimated sales range
Not available
$1,872/mo
Zestimate® history
Owner options
List your home for rent
$1,872/mo
Rent Zestimate®
Find your next renter with Zillow Rental Manager. Plus, with online applications, you can quickly screen prospective tenants – for free.
$1,872/mo
Rent Zestimate®
Refinance and save
Refinancing to a lower rate could help reduce your monthly payments and save thousands over the life of the loan.
Explore your selling options
Work with a Zillow partner agent
Leverage their expertise and Zillow's premium Showcase listings to get your home seen by more buyers.
Get startedList with your own agent
Get your home in front of millions of buyers by listing it on Zillow.
Learn how to do itSell it yourself
Take full control of how buyers see your home on Zillow by listing For Sale by Owner (FSBO).
List your homeWhat's special
Private backyardLarge backyardFlexible layoutQuiet cul de sacButcher block countertopsAmple cabinet spaceSpacious den
Zillow last checked:
Listing updated:
Listed by:
Summer Shanas,
Home2U Realty, LLC
Bought with:
Summer Shanas
Home2U Realty, LLC
Source: NELAR,MLS#: 215217
Facts & features
Interior
Bedrooms & bathrooms
- Bedrooms: 3
- Bathrooms: 2
- Full bathrooms: 2
- Main level bathrooms: 2
- Main level bedrooms: 3
Primary bedroom
- Description: Floor: Carpet
- Level: First
- Area: 168
Bedroom
- Description: Floor: Carpet
- Level: First
- Area: 121
Bedroom 1
- Description: Floor: Carpet
- Level: First
- Area: 121
Family room
- Description: Floor: Carpet
- Level: First
- Area: 360
Kitchen
- Description: Floor: Lam Wood
- Level: First
- Area: 136.5
Living room
- Description: Floor: Lam Wood
- Level: First
- Area: 319
Office
- Description: Floor: Lam Wood
- Level: First
- Area: 100
Heating
- Natural Gas, Central
Cooling
- Central Air, Electric
Appliances
- Included: Dishwasher, Disposal, Gas Range, Gas Water Heater
- Laundry: Washer/Dryer Connect
Features
- Ceiling Fan(s), Wireless Internet
- Windows: Single Pane, Some Stay
- Number of fireplaces: 1
- Fireplace features: One, Family Room, Masonry
Interior area
- Total structure area: 2,284
- Total interior livable area: 2,064 sqft
Property
Parking
- Total spaces: 1
- Parking features: Hard Surface Drv.
- Garage spaces: 1
- Has carport: Yes
- Has uncovered spaces: Yes
Features
- Levels: One
- Stories: 1
- Patio & porch: Porch Covered, Open Patio
- Fencing: None
- Waterfront features: None
Lot
- Size: 0.51 Acres
- Features: Landscaped, Cul-De-Sac, Irregular Lot
Details
- Parcel number: 21320
Construction
Type & style
- Home type: SingleFamily
- Architectural style: Traditional
- Property subtype: Site Build, Residential
Materials
- Brick Veneer
- Foundation: Slab
- Roof: Architecture Style
Utilities & green energy
- Electric: Electric Company: Entergy
- Gas: Natural Gas, Gas Company: Atmos
- Sewer: Public Sewer
- Water: Public, Electric Company: Greater Ouachita
- Utilities for property: Natural Gas Connected
Community & HOA
Community
- Subdivision: Butler Addn
HOA
- Has HOA: Yes
- Amenities included: Other
- Services included: None
Location
- Region: West Monroe
Financial & listing details
- Tax assessed value: $110,209
- Annual tax amount: $318
- Date on market: 6/20/2025
- Road surface type: Paved
Price history
| Date | Event | Price |
|---|---|---|
| 9/19/2025 | Sold | -- |
Source:  NELAR #215217 Report a problem NELAR #215217 Report a problem | ||
| 9/10/2025 | Pending sale | $199,000$96/sqft |
Source: NELAR #215217 Report a problem | ||
| 6/20/2025 | Listed for sale | $199,000+17.8%$96/sqft |
Source: NELAR #215217 Report a problem | ||
| 12/16/2021 | Sold | -- |
Source: Public Record Report a problem | ||
| 10/19/2021 | Price change | $169,000-5.7%$82/sqft |
Source: NELAR #198820 Report a problem | ||
| 9/27/2021 | Price change | $179,300-5.3%$87/sqft |
Source: NELAR #198820 Report a problem | ||
| 8/27/2021 | Listed for sale | $189,300$92/sqft |
Source: NELAR #198820 Report a problem | ||
| 7/26/2005 | Sold | -- |
Source: Public Record Report a problem | ||
Public tax history
| Year | Property taxes | Tax assessment |
|---|---|---|
| 2025 | $318 -1.2% | $11,021 |
| 2024 | $322 +1.8% | $11,021 |
| 2023 | $316 +1.1% | $11,021 |
| 2022 | $312 -1.2% | $11,021 |
| 2021 | $316 | $11,021 |
| 2020 | $316 +0.3% | $11,021 |
| 2019 | $315 | $11,021 |
| 2018 | $315 | $11,021 |
| 2017 | $315 +0% | $11,021 |
| 2016 | $315 +0.2% | $11,021 |
| 2015 | $315 | $11,021 |
| 2014 | $315 +0.3% | $11,021 |
| 2013 | $313 -0.5% | $11,021 |
| 2012 | $315 -0.1% | $11,021 |
| 2011 | $315 -0.5% | $11,021 |
| 2010 | $317 | $11,021 |
Find assessor info on the county website
Neighborhood: 71291
Nearby homes
- $156,6003 bd1 ba1.4k sqft102 Cone Dr, West Monroe, LA 71291Off Market
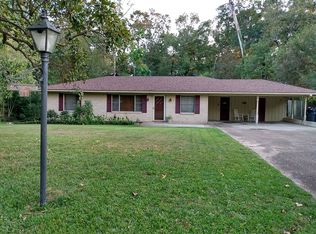
- $192,3003 bd2 ba2.1k sqft110 Cone Dr, West Monroe, LA 71291Off Market
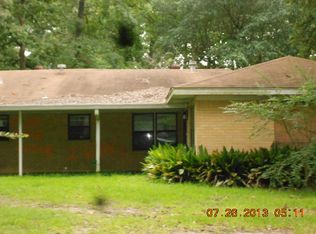
- $180,2003 bd2 ba1.9k sqft107 Cone Dr, West Monroe, LA 71291Off Market
- $150,4002 bd1 ba1k sqft322 Defreese Rd, West Monroe, LA 71291Off Market
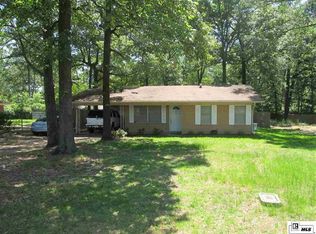
- $145,0002 bd1 ba1.6k sqft326 Defreese Rd, West Monroe, LA 71291Off Market
- $101,9002 bd1 ba877 sqft103 Cone Dr, West Monroe, LA 71291Off Market
- $--3 bd1 ba1k sqft298 Defreese Rd, West Monroe, LA 71291Sold
- $161,1003 bd2 ba-- sqft111 Cone Dr, West Monroe, LA 71291Off Market
Nearby schools
GreatSchools rating
- 7/10Claiborne SchoolGrades: PK-5Distance: 0.8 mi
- 8/10West Ridge Middle SchoolGrades: 6-8Distance: 1.4 mi
- 7/10West Monroe High SchoolGrades: 8-12Distance: 3.3 mi
Schools provided by the listing agent
- Elementary: Claiborne O
- Middle: West Ridge Middl
- High: West Monroe High School
Source: NELAR. This data may not be complete. We recommend contacting the local school district to confirm school assignments for this home.
Sell for more on Zillow
Get a Zillow Showcase℠ listing at no additional cost and you could sell for .
$190,300
2% more
+$3,806
With Zillow Showcase(estimated)
$194,106
- Louisiana
- Ouachita Parish
- West Monroe
- 71291
- 106 Cone Dr
Nearby cities
Nearby zip codes
Other West Monroe Topics
