Located within the North Pocono School District, this home combines luxury with convenience. The double staircase adds a unique architectural touch, setting this property apart. Meticulously maintained. Features hardwood floors and 9-foot ceilings, enhancing the open and airy feel. The gourmet kitchen is equipped with granite countertops and stainless steel appliances, seamlessly connecting to the family room with a cozy fireplace and an inviting eating nook. The formal dining room, adorned with French doors, leads to a living room that also boasts a fireplace. Additionally, there's a great room with vaulted ceilings and abundant natural light, perfect for relaxation and dedicated office space. The primary bedroom upstairs features vaulted ceilings and bath, offering a private retreat. The lower level includes French doors that open to a patio, expanding the living and entertaining space. A large wrap-around porch offers a charming space to enjoy the outdoors, while the patio provides additional areas for outdoor activities. The property includes a three-car garage, providing ample parking and storage.
Sold for $683,000
$683,000
106 Constitution Dr, Covington Township, PA 18444
4beds
4,832sqft
Residential, Single Family Residence
Built in 2003
2.03 Acres Lot
$747,700 Zestimate®
$141/sqft
$3,521 Estimated rent
Home value
$747,700
$628,000 - $890,000
$3,521/mo
Zestimate® history
Owner options
List your home for rent
$3,521/mo
Rent Zestimate®
Find your next renter with Zillow Rental Manager. Plus, with online applications, you can quickly screen prospective tenants – for free.
$3,521/mo
Rent Zestimate®
Refinance and save
$4,504/mo
Est. payment
Refinancing to a lower rate could help reduce your monthly payments and save thousands over the life of the loan.
$4,504/mo
Est. payment
Explore your selling options
Work with a Zillow partner agent
Leverage their expertise and Zillow's premium Showcase listings to get your home seen by more buyers.
Get startedList with your own agent
Get your home in front of millions of buyers by listing it on Zillow.
Learn how to do itSell it yourself
Take full control of how buyers see your home on Zillow by listing For Sale by Owner (FSBO).
List your homeWhat's special
Cozy fireplacePrimary bedroomAbundant natural lightGreat roomDedicated office spaceWrap-around porchHardwood floors
Zillow last checked:
Listing updated:
Listed by:
Sherrie L Miller,
Keller Williams Real Estate-Clarks Summit
Bought with:
Marcy A Curra, AB069601
CLASSIC PROPERTIES
Source: GSBR as distributed by MLS GRID,MLS#: SC250827
Facts & features
Interior
Bedrooms & bathrooms
- Bedrooms: 4
- Bathrooms: 3
- Full bathrooms: 3
Rooms
- Room types: Bathroom 1, Master Bedroom, Master Bathroom, Office, Living Room, Laundry, Kitchen, Great Room, Family Room, Eating Area, Dining Room, Bedroom 4, Bedroom 3, Bedroom 2, Bathroom 3
Primary bedroom
- Area: 450 Square Feet
- Dimensions: 25 x 18
Bedroom 2
- Area: 157.43 Square Feet
- Dimensions: 13 x 12.11
Bedroom 3
- Area: 183 Square Feet
- Dimensions: 18.3 x 10
Bedroom 4
- Area: 180 Square Feet
- Dimensions: 18 x 10
Primary bathroom
- Area: 176 Square Feet
- Dimensions: 11 x 16
Bathroom 1
- Area: 48 Square Feet
- Dimensions: 6 x 8
Bathroom 3
- Area: 50 Square Feet
- Dimensions: 10 x 5
Dining room
- Area: 240 Square Feet
- Dimensions: 15 x 16
Eating area
- Area: 121 Square Feet
- Dimensions: 11 x 11
Family room
- Area: 285 Square Feet
- Dimensions: 19 x 15
Great room
- Area: 775 Square Feet
- Dimensions: 25 x 31
Kitchen
- Area: 195 Square Feet
- Dimensions: 13 x 15
Laundry
- Area: 45 Square Feet
- Dimensions: 5 x 9
Living room
- Area: 271.8 Square Feet
- Dimensions: 15.1 x 18
Office
- Area: 154.87 Square Feet
- Dimensions: 17 x 9.11
Heating
- Baseboard, Oil, Hot Water
Cooling
- Central Air
Appliances
- Included: Dishwasher, Refrigerator, Gas Range, Dryer
- Laundry: Laundry Room, Main Level
Features
- Double Vanity, Vaulted Ceiling(s), Kitchen Island, Eat-in Kitchen, Drywall
- Flooring: Carpet, Hardwood
- Basement: Block,Unfinished,Walk-Out Access,Daylight
- Attic: Pull Down Stairs
- Number of fireplaces: 3
- Fireplace features: Family Room, Living Room, Great Room
Interior area
- Total structure area: 4,832
- Total interior livable area: 4,832 sqft
- Finished area above ground: 4,832
- Finished area below ground: 0
Property
Parking
- Total spaces: 3
- Parking features: Asphalt, Circular Driveway
- Garage spaces: 3
- Has uncovered spaces: Yes
Features
- Levels: Two
- Stories: 2
- Exterior features: None
- Frontage length: 393.00
Lot
- Size: 2.03 Acres
- Dimensions: 330 x 167 x 455 x 223
- Features: Level
Details
- Parcel number: 2040205000102
- Zoning: R1
- Zoning description: Residential
Construction
Type & style
- Home type: SingleFamily
- Architectural style: Traditional
- Property subtype: Residential, Single Family Residence
Materials
- Vinyl Siding
- Foundation: Block
- Roof: Shingle
Condition
- New construction: No
- Year built: 2003
Utilities & green energy
- Electric: 200+ Amp Service
- Sewer: Mound Septic, Septic Tank
- Water: Well
- Utilities for property: Electricity Connected, Water Connected, Propane, Sewer Connected
Community & HOA
Community
- Subdivision: Independence Ridge
HOA
- Has HOA: No
Location
- Region: Covington Township
Financial & listing details
- Price per square foot: $141/sqft
- Tax assessed value: $32,000
- Annual tax amount: $8,638
- Date on market: 2/28/2025
- Cumulative days on market: 43 days
- Listing terms: Cash,Conventional
- Electric utility on property: Yes
- Road surface type: Asphalt
Price history
| Date | Event | Price |
|---|---|---|
| 5/5/2025 | Sold | $683,000-2.4%$141/sqft |
Source:  GSBR as distributed by MLS GRID #SC250827 Report a problem GSBR as distributed by MLS GRID #SC250827 Report a problem | ||
| 4/9/2025 | Pending sale | $699,900$145/sqft |
Source: GSBR as distributed by MLS GRID #SC250827 Report a problem | ||
| 2/28/2025 | Listed for sale | $699,900$145/sqft |
Source: GSBR as distributed by MLS GRID #SC250827 Report a problem | ||
Public tax history
| Year | Property taxes | Tax assessment |
|---|---|---|
| 2025 | $8,639 +14% | $32,000 |
| 2024 | $7,575 +4.3% | $32,000 |
| 2023 | $7,266 +3.3% | $32,000 |
| 2022 | $7,030 +1.5% | $32,000 |
| 2021 | $6,924 +6.5% | $32,000 |
| 2020 | $6,501 +1.7% | $32,000 |
| 2018 | $6,396 +62% | $32,000 |
| 2017 | $3,948 | $32,000 |
| 2016 | -- | $32,000 |
| 2015 | -- | $32,000 |
| 2014 | -- | $32,000 |
| 2013 | -- | $32,000 |
| 2012 | -- | $32,000 |
| 2011 | -- | $32,000 |
| 2010 | -- | $32,000 |
| 2009 | -- | $32,000 |
| 2008 | -- | $32,000 |
| 2007 | -- | $32,000 |
| 2006 | -- | $32,000 |
| 2005 | -- | $32,000 |
| 2004 | -- | $32,000 |
Find assessor info on the county website
Neighborhood: 18444
Nearby homes
- $654,100-- bd-- ba-- sqftConstitution Dr, Moscow, PA 18444Off Market
- $546,300-- bd-- ba-- sqft107 Constitution Dr, Covington Township, PA 18444Off Market
- $660,2004 bd4 ba4.4k sqft108 Constitution Dr, Covington Township, PA 18444Off Market
- $626,800-- bd-- ba-- sqft264 Union Mill Rd, Covington Township, PA 18444Off Market
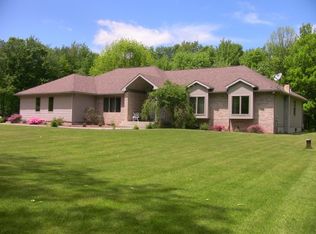
- $555,700-- bd-- ba-- sqft109 Constitution Dr #L-18, Covington Township, PA 18444Off Market
- $316,5083 bd2 ba2.2k sqft279 Union Mill Rd, Covington Township, PA 18444Sold
- $618,2004 bd3 ba4.2k sqft298 Union Mill Rd #L4, Covington Township, PA 18444Off Market
- $656,0004 bd3 ba4.2k sqft298 Union Mill Rd, Covington Township, PA 18444Off Market
Nearby schools
GreatSchools rating
- 7/10Moscow El SchoolGrades: K-3Distance: 1.1 mi
- 7/10North Pocono Middle SchoolGrades: 6-8Distance: 1.3 mi
- 7/10North Pocono High SchoolGrades: 9-12Distance: 1.3 mi


Get pre-qualified for a loan
At Zillow Home Loans, we can pre-qualify you in as little as 5 minutes with no impact to your credit score.An equal housing lender. NMLS #10287.
- Pennsylvania
- Lackawanna County
- Moscow
- 18444
- 106 Constitution Dr
Nearby cities
Nearby zip codes
Other Moscow Topics
