Step into this expansive Colonial home with 4 bedrooms and 3 1/2 bathrooms, nestled in the coveted Camp at Mosby Station subdivision in Stephens City. Convenient location for commuters accessing I-81 and Rt. 522, 1 mile from Walmart and minutes to restaurants, gas stations, etc.! The foyer welcomes you with an open floor plan adorned with hardwood floors, high ceilings, elegant columns, and crown moldings. The kitchen boasts ample 42" cabinetry, a pantry, and Corian countertops. As you explore, the living room beckons with a gas fireplace and French doors leading to a spacious Trex deck. To the right of the foyer, discover two bedrooms connected by a Jack and Jill bathroom. To the left, the primary bedroom awaits, complete with an ensuite featuring "His and Her" walk-in closets, a tiled standup shower, and a jacuzzi tub. Descend the stairs to the partially finished basement, where endless possibilities await to transform this space into your dream home. The basement includes another bedroom, a full bathroom, three bonus rooms (potential bedrooms), a utility room, and additional storage. With over 4000 square feet when fully finished, this home offers abundant space. Convenience is key with a 2-car garage leading to a mud/laundry area and a half bathroom. Outside, a fenced rear yard, trellis, stepping stones, and a greenhouse complete the picture. Don't miss the chance to make this home yours—schedule your showing today!
Sold for $445,000
Zillow last checked:
Listing updated:
Bought with:
Meridee Powars, 0225095108
Link Realty Services LLC
Source: Bright MLS,MLS#: VAFV2015330
Price history
| Date | Event | Price |
|---|---|---|
| 3/14/2024 | Sold | $445,000-11%$222/sqft |
Source:  Bright MLS #VAFV2015330 Report a problem Bright MLS #VAFV2015330 Report a problem | ||
| 2/18/2024 | Pending sale | $499,900$249/sqft |
Source: Bright MLS #VAFV2015330 Report a problem | ||
| 2/5/2024 | Contingent | $499,900$249/sqft |
Source: Bright MLS #VAFV2015330 Report a problem | ||
| 1/27/2024 | Price change | $499,900-2.9%$249/sqft |
Source: Bright MLS #VAFV2015330 Report a problem | ||
| 12/29/2023 | Price change | $515,000+1%$257/sqft |
Source: Bright MLS #VAFV2015330 Report a problem | ||
| 7/17/2022 | Price change | $509,900+29.4%$254/sqft |
Source: Bright MLS #VAFV2008008 Report a problem | ||
| 9/14/2020 | Price change | $394,000-1.1%$196/sqft |
Source: Long & Foster/Webber & Associates #VAFV159308 Report a problem | ||
| 9/10/2020 | Price change | $398,500-4.9%$199/sqft |
Source: Long & Foster/Webber & Associates #VAFV159308 Report a problem | ||
| 9/8/2020 | Listed for sale | $419,000+11.8%$209/sqft |
Source: Long & Foster/Webber & Associates #VAFV159308 Report a problem | ||
| 3/16/2005 | Sold | $374,900$187/sqft |
Source: Public Record Report a problem | ||
Nearby homes
- $532,1004 bd4 ba3k sqft108 Cool Spring Dr, Stephens City, VA 22655Off Market
- $546,8005 bd3 ba2.6k sqft104 Cool Spring Dr, Stephens City, VA 22655Off Market
- $535,0004 bd4 ba2.7k sqft104 Reams Station Ct, Stephens City, VA 22655Sold
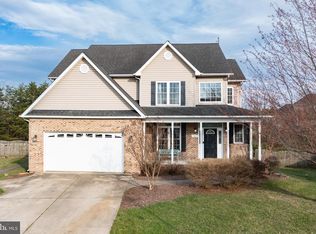
- $549,3004 bd3 ba2.4k sqft102 Reams Station Ct, Stephens City, VA 22655Off Market
Get a cash offer in 3 minutes
Find out how much your home could sell for in as little as 3 minutes with a no-obligation cash offer.
Estimated market value
$511,300
