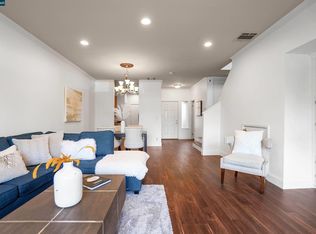
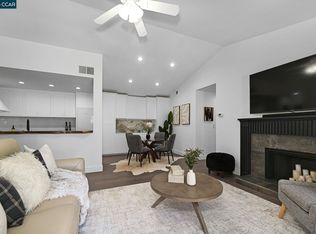
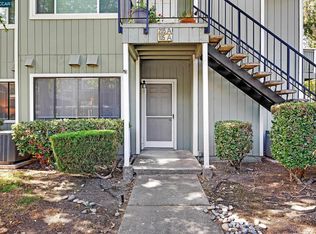
Welcome to 106 Copper Ridge, located in one of San Ramon’s most desirable gated communities. This inviting, turnkey home features the community’s largest floor plan, offering 2 bedrooms, 2.5 bathrooms, and approximately 1,314 square feet of bright, open living space. The kitchen showcases granite countertops, GE appliances, generous storage, and easy flow into the dining and living areas creating a comfortable space for everyday living and entertaining. Both bedrooms are en-suite, with private bathrooms and spacious closets. Enjoy your own private patio, perfect for entertaining or enjoying your morning coffee while taking in the views. Copper Ridge offers resort-style amenities including two heated pools, spa, tennis courts, fitness center, clubhouse, greenbelt, playground, and 24-hour guarded security. Includes a one-car garage. Conveniently located near City Center Bishop Ranch, shopping, dining, parks, golf, and the Iron Horse Trail, with easy access to I-680 and I-580. Located within the San Ramon Valley Unified School District, home to top-rated schools. This is more than a home, it’s a lifestyle in the heart of San Ramon. Great news for financing! This condo is Fannie Mae eligible! Qualified buyers can take advantage of conventional financing options, smoothing the path to ownership. (Buyers should confirm financing and project eligibility directly with their lender.)
For sale
$698,000
106 Copper Ridge Rd, San Ramon, CA 94582
2beds
1,314sqft
Condominium
Built in 1988
-- sqft lot
$693,300 Zestimate®
$531/sqft
$704/mo HOA
What's special
One-car garageInviting turnkey homeKitchen showcases granite countertopsGe appliancesGenerous storageSpacious closets
- 19 days
- 529
- 26
Zillow last checked:
Listing updated:
Listed by:
Wendy McPherson DRE #02399735 925-519-1269,
Compass,
Jessica Nance DRE #01960286 925-956-9552,
Compass
Source: CCAR,MLS#: 41147061
Facts & features
Interior
Bedrooms & bathrooms
- Bedrooms: 2
- Bathrooms: 3
- Full bathrooms: 2
- Partial bathrooms: 1
Rooms
- Room types: 0.5 Bath, Main Entry, Dining Room, Family Room
Bathroom
- Features: Shower Over Tub, Tile, Stall Shower, Updated Baths
Kitchen
- Features: Dishwasher, Electric Range/Cooktop, Microwave, Pantry, Refrigerator, Self-Cleaning Oven
Heating
- Forced Air
Cooling
- Central Air
Appliances
- Included: Dishwasher, Electric Range, Microwave, Refrigerator, Self Cleaning Oven, Dryer, Washer
- Laundry: Laundry Closet, In Unit
Features
- Storage, Pantry
- Flooring: Laminate, Tile, Carpet
- Windows: Double Pane Windows, Window Coverings
- Number of fireplaces: 1
- Fireplace features: Family Room
Interior area
- Total structure area: 1,314
- Total interior livable area: 1,314 sqft
Video & virtual tour
Property
Parking
- Total spaces: 1
- Parking features: Attached, Direct Access, Enclosed, Parking Lot, Garage Faces Front, Garage Door Opener
- Attached garage spaces: 1
Features
- Levels: Two,One
- Stories: 2
- Entry location: No Steps to Entry
- Pool features: In Ground, Fenced, Pool/Spa Combo, Community
- Spa features: Heated
Lot
- Features: Close to Clubhouse
Details
- Parcel number: 2136601099
- Special conditions: Standard
Construction
Type & style
- Home type: Condo
- Architectural style: Contemporary
- Property subtype: Condominium
Materials
- Shingle Siding
- Roof: Composition
Condition
- Existing
- New construction: No
- Year built: 1988
Utilities & green energy
- Electric: No Solar, 220 Volts in Laundry
- Sewer: Public Sewer
- Water: Public
Community & HOA
Community
- Subdivision: Copper Ridge
HOA
- Has HOA: Yes
- Amenities included: Clubhouse, Greenbelt, Fitness Center, Playground, Pool, Gated, Spa/Hot Tub, Tennis Court(s), Guest Parking, Trail(s)
- Services included: Common Area Maint, Maintenance Structure, Insurance, Management Fee, Security, Trash, Water/Sewer, Maintenance Grounds
- HOA fee: $704 monthly
- HOA name: COPPER RIDGE
Location
- Region: San Ramon
Financial & listing details
- Price per square foot: $531/sqft
- Tax assessed value: $734,000
- Date on market: 9/9/2026
Estimated market value
$693,300
$659,000 - $728,000
$3,436/mo
Price history
| Date | Event | Price |
|---|---|---|
| 9/9/2026 | Listed for sale | $698,000-5.5%$531/sqft |
Source:  CCAR #41147061 Report a problem CCAR #41147061 Report a problem | ||
| 9/1/2026 | Listing removed | $739,000$562/sqft |
Source: CCAR #41131319 Report a problem | ||
| 8/27/2026 | Price change | $739,000-2.6%$562/sqft |
Source: CCAR #41131319 Report a problem | ||
| 8/21/2026 | Price change | $759,000-0.8%$578/sqft |
Source: CCAR #41131319 Report a problem | ||
| 8/3/2026 | Listed for sale | $765,000$582/sqft |
Source: CCAR #41131319 Report a problem | ||
| 7/28/2026 | Contingent | $765,000$582/sqft |
Source: CCAR #41131319 Report a problem | ||
| 7/22/2026 | Price change | $765,000-1.3%$582/sqft |
Source: CCAR #41131319 Report a problem | ||
| 6/3/2026 | Price change | $775,000-1.8%$590/sqft |
Source: CCAR #41131319 Report a problem | ||
| 4/22/2026 | Listed for sale | $789,000+8.8%$600/sqft |
Source: CCAR #41131319 Report a problem | ||
| 8/17/2021 | Sold | $725,000+3.7%$552/sqft |
Source: Bay East AOR #40959285 Report a problem | ||
| 7/23/2021 | Pending sale | $699,000$532/sqft |
Source:  bridgeMLS/CCAR/Bay East AOR #40959285 Report a problem bridgeMLS/CCAR/Bay East AOR #40959285 Report a problem | ||
| 7/17/2021 | Listed for sale | $699,000+16.5%$532/sqft |
Source: bridgeMLS/CCAR/Bay East AOR #40959285 Report a problem | ||
| 12/21/2016 | Sold | $600,000+0.2%$457/sqft |
Source: Bay East AOR #40763561 Report a problem | ||
| 11/17/2016 | Pending sale | $599,000$456/sqft |
Source: Re/Max Accord #40763561 Report a problem | ||
| 11/10/2016 | Listed for sale | $599,000+53.6%$456/sqft |
Source: Re/Max Accord #40763561 Report a problem | ||
| 3/8/2012 | Sold | $390,000$297/sqft |
Source: Bay East AOR #40546699 Report a problem | ||
Public tax history
| Year | Property taxes | Tax assessment |
|---|---|---|
| 2026 | -- | $734,000 -4.6% |
| 2025 | $9,408 +1.7% | $769,375 +2% |
| 2024 | $9,247 +1.8% | $754,290 +2% |
| 2023 | $9,083 +1% | $739,500 +2% |
| 2022 | $8,990 +9.4% | $725,000 +12.7% |
| 2021 | $8,218 +1.4% | $643,319 +1% |
| 2020 | $8,102 +0.9% | $636,724 +2% |
| 2019 | $8,028 +3.6% | $624,240 +2% |
| 2018 | $7,748 +3.6% | $612,000 +2% |
| 2017 | $7,482 +36.7% | $600,000 +45% |
| 2016 | $5,475 +2.9% | $413,803 +1.5% |
| 2015 | $5,320 | $407,588 +2% |
| 2014 | $5,320 | $399,605 +0.5% |
| 2013 | -- | $397,800 +5.1% |
| 2012 | -- | $378,500 |
| 2011 | -- | $378,500 -7.3% |
| 2010 | -- | $408,500 -2% |
| 2009 | -- | $417,000 -6.5% |
| 2008 | -- | $446,056 +2% |
| 2007 | -- | $437,311 +2% |
| 2006 | -- | $428,737 |
Find assessor info on the county website
Monthly payment
Est. payment
Payment breakdown
Explore the cost of this home by adjusting the details. Changes won't be saved.Climate risks
Neighborhood: 94582
Nearby schools
Schools provided by the listing agent
- District: San Ramon Valley (925) 552-5500
Source: CCAR. This data may not be complete. We recommend contacting the local school district to confirm school assignments for this home.
Similar homes
- $595,0002 bd2 ba914 sqft460 Bollinger Canyon Ln APT 184, San Ramon, CA 94582For Sale
 MLS ID #41147429, Peggy Whalen. CCAR
 - $599,0002 bd2 ba1.1k sqftCobblestone, San Ramon, CA 94582For Sale
 MLS ID #41138738, Nicole Sweeney. Bay East AOR
 - $729,0002 bd3 ba1.1k sqft200 Norris Canyon Pl APT C, San Ramon, CA 94583For Sale
 MLS ID #41137518, Al Pacheco. CCAR
 - $565,0002 bd1 ba924 sqft105 Compton Cir APT A, San Ramon, CA 94583For Sale
 MLS ID #41148467, Mike Kehrig. CCAR
