MOVE IN READY-NEW CONSTRUCTION Custom built 1.5 story, backs to trees! Cozy front porch leads to a spacious foyer with wood flooring that extends throughout the main level. Laundry room off the garage features built-in cubbies! Awesome Kitchen with designer level cabinetry with crown molding, huge center island, granite counters, tile backsplash, and stainless steel appliances. Great Room with a stone surround gas fireplace. Main floor master includes a luxurious master bath with double bowl sinks, walk in tile shower and bathtub. Off the bathroom is a large walk in closet. Upper level includes 3 nice size bedrooms, 2 with a connecting Jack & Jill full bath, and an additional separate full bathroom in 4th bedroom. The lower level has rough in for bath and future expansion. No features have been neglected on exterior of home either, walkout with a deck on rear. Yard is fully sodded and irrigation has already been installed. For privacy, home is backing to trees.
Closed
Listed by: DC III Group, LLC • Don G Collier • Contact: 636-290-3883
Bought with: Coldwell Banker Premier Group
Price Unknown
106 Copper Stone Point, Wentzville, MO 63385
4beds
2,845sqft
Single Family Residence
Built in ----
0.26 Acres Lot
$626,900 Zestimate®
$--/sqft
$3,223 Estimated rent
Home value
$626,900
$596,000 - $658,000
$3,223/mo
Zestimate® history
Owner options
List your home for rent
$3,223/mo
Rent Zestimate®
Find your next renter with Zillow Rental Manager. Plus, with online applications, you can quickly screen prospective tenants – for free.
$3,223/mo
Rent Zestimate®
Refinance and save
Refinancing to a lower rate could help reduce your monthly payments and save thousands over the life of the loan.
Explore your selling options
Work with a Zillow partner agent
Leverage their expertise and Zillow's premium Showcase listings to get your home seen by more buyers.
Get startedList with your own agent
Get your home in front of millions of buyers by listing it on Zillow.
Learn how to do itSell it yourself
Take full control of how buyers see your home on Zillow by listing For Sale by Owner (FSBO).
List your homeWhat's special
Great roomGranite countersCozy front porchHuge center islandLuxurious master bathSpacious foyerAwesome kitchen
Zillow last checked:
Listing updated:
Listed by:
Don G Collier 636-290-3883,
DC III Group, LLC
Bought with:
Joyce A Schatz, 2002016511
Coldwell Banker Premier Group
Source: MARIS,MLS#: 23033831 Originating MLS: St. Charles County Association of REALTORS
Originating MLS: St. Charles County Association of REALTORSFacts & features
Interior
Bedrooms & bathrooms
- Bedrooms: 4
- Bathrooms: 4
- Full bathrooms: 3
- 1/2 bathrooms: 1
- Main level bathrooms: 2
- Main level bedrooms: 1
Primary bedroom
- Features: Floor Covering: Carpeting, Wall Covering: None
- Level: Main
- Area: 270
- Dimensions: 15x18
Bedroom
- Features: Floor Covering: Carpeting, Wall Covering: None
- Level: Upper
- Area: 192
- Dimensions: 16x12
Bedroom
- Features: Floor Covering: Carpeting, Wall Covering: None
- Level: Upper
- Area: 195
- Dimensions: 13x15
Bedroom
- Features: Floor Covering: Carpeting, Wall Covering: None
- Level: Upper
- Area: 195
- Dimensions: 13x15
Bathroom
- Features: Floor Covering: Ceramic Tile, Wall Covering: None
- Level: Upper
- Area: 90
- Dimensions: 6x15
Bathroom
- Features: Floor Covering: Ceramic Tile, Wall Covering: None
- Level: Upper
- Area: 50
- Dimensions: 10x5
Dining room
- Features: Floor Covering: Wood Engineered, Wall Covering: None
- Level: Main
- Area: 192
- Dimensions: 12x16
Great room
- Features: Floor Covering: Wood Engineered, Wall Covering: None
- Level: Main
- Area: 361
- Dimensions: 19x19
Kitchen
- Features: Floor Covering: Wood Engineered, Wall Covering: None
- Level: Main
- Area: 160
- Dimensions: 10x16
Laundry
- Features: Floor Covering: Ceramic Tile, Wall Covering: None
- Level: Main
- Area: 80
- Dimensions: 8x10
Office
- Features: Floor Covering: Wood Engineered, Wall Covering: None
- Level: Main
- Area: 176
- Dimensions: 11x16
Heating
- Forced Air
Cooling
- Central Air
Appliances
- Included: Dishwasher, Disposal, Microwave, Electric Range, Electric Oven, Gas Water Heater
- Laundry: Main Level
Features
- Open Floorplan, Walk-In Closet(s), Entrance Foyer, Breakfast Bar, Breakfast Room, Kitchen Island, Custom Cabinetry, Eat-in Kitchen, Pantry, Walk-In Pantry, Dining/Living Room Combo, Kitchen/Dining Room Combo, Double Vanity, Lever Faucets, Tub
- Doors: Panel Door(s)
- Windows: Insulated Windows, Tilt-In Windows
- Has basement: Yes
- Number of fireplaces: 1
- Fireplace features: Great Room
Interior area
- Total structure area: 2,845
- Total interior livable area: 2,845 sqft
- Finished area above ground: 2,845
Property
Parking
- Total spaces: 3
- Parking features: Attached, Garage, Garage Door Opener
- Attached garage spaces: 3
Features
- Levels: One and One Half
- Exterior features: Balcony
Lot
- Size: 0.26 Acres
- Dimensions: 162 x 123
- Features: Adjoins Wooded Area, Cul-De-Sac
Details
- Parcel number: 40026D0140000210000000
- Special conditions: Standard
Construction
Type & style
- Home type: SingleFamily
- Architectural style: Other
- Property subtype: Single Family Residence
Materials
- Brick Veneer
Condition
- New Construction
- New construction: Yes
Details
- Builder name: Divine Homes
- Warranty included: Yes
Utilities & green energy
- Sewer: Public Sewer
- Water: Public
- Utilities for property: Natural Gas Available
Community & HOA
Community
- Security: Smoke Detector(s)
- Subdivision: Copper Stone Valley
Location
- Region: Wentzville
Financial & listing details
- Tax assessed value: $633,922
- Annual tax amount: $8,102
- Date on market: 6/13/2023
- Cumulative days on market: 30 days
- Listing terms: Cash,Conventional,FHA,VA Loan
- Road surface type: Concrete
Price history
| Date | Event | Price |
|---|---|---|
| 8/4/2023 | Sold | -- |
Source:  MARIS #23033831 Report a problem MARIS #23033831 Report a problem | ||
| 7/13/2023 | Pending sale | $599,000$211/sqft |
Source: MARIS #23033831 Report a problem | ||
| 6/13/2023 | Listed for sale | $599,000$211/sqft |
Source: MARIS #23033831 Report a problem | ||
Public tax history
| Year | Property taxes | Tax assessment |
|---|---|---|
| 2025 | $8,102 +2.9% | $120,445 +5.8% |
| 2024 | $7,872 +143.2% | $113,810 +755.7% |
| 2023 | $3,237 +282% | $13,300 +16.7% |
| 2022 | $847 | $11,400 |
| 2021 | -- | $11,400 |
Find assessor info on the county website
Neighborhood: 63385
Nearby homes
- $--3 bd2 ba2k sqft204 Copper Stone Ct, Wentzville, MO 63385Sold

- $--4 bd4 ba4k sqft425 Boulder Creek Dr, Wentzville, MO 63385Sold
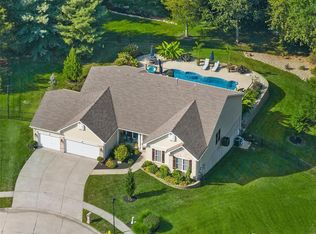
- $768,8003 bd3 ba3.1k sqft426 Boulder Creek Dr, Wentzville, MO 63385Off Market
- $796,5005 bd4 ba4.9k sqft45 Boulder Creek Ct, Wentzville, MO 63385Off Market
- $573,0003 bd3 ba2.8k sqft423 Boulder Creek Dr, Wentzville, MO 63385Off Market
- $--2 bd2 ba1.5k sqft250 Cambium Ct, Wentzville, MO 63385Sold
- $624,6004 bd3 ba3.2k sqft424 Boulder Creek Dr, Wentzville, MO 63385Off Market
- $689,8005 bd3 ba2.6k sqft46 Boulder Creek Ct, Wentzville, MO 63385Off Market
Nearby schools
GreatSchools rating
- 9/10Journey ElementaryGrades: K-6Distance: 2.1 mi
- 6/10North Point Middle SchoolGrades: 6-8Distance: 3.2 mi
- 8/10North Point High SchoolGrades: 9-12Distance: 3.2 mi
Schools provided by the listing agent
- Elementary: Journey Elem.
- Middle: North Point Middle
- High: North Point
Source: MARIS. This data may not be complete. We recommend contacting the local school district to confirm school assignments for this home.
Get a cash offer in 3 minutes
Find out how much your home could sell for in as little as 3 minutes with a no-obligation cash offer.
Estimated market value
$626,900
Get a cash offer in 3 minutes
Find out how much your home could sell for in as little as 3 minutes with a no-obligation cash offer.
Estimated market value
$626,900
- Missouri
- Saint Charles County
- Wentzville
- 63385
- 106 Copper Stone Point
Nearby cities
Nearby neighborhoods
Nearby zip codes
Other Wentzville Topics
