Skip main navigation
Off market
  • $619,800

    106 Copperfield Dr, Woodbury, NJ 08096

    4beds
    4baths
    2,810sqft
    Detached
    Built in 2002
    0.26 Acres Lot
    $619,800 Zestimate®
    $221/sqft
    $4,294 Estimated rent

    Home value

    $619,800

    $589,000 - $651,000

    $4,294/mo

    Zestimate® history
    Loading
    Loading...

    Owner options

    List your home for rent

    $4,294/mo

    Rent Zestimate®

    Find your next renter with Zillow Rental Manager. Plus, with online applications, you can quickly screen prospective tenants – for free.

    Learn more

    $4,294/mo

    Rent Zestimate®

    Refinance and save

    $4,485/mo

    Est. payment

    Refinancing to a lower rate could help reduce your monthly payments and save thousands over the life of the loan.

    See today's rates

    $4,485/mo

    Est. payment

    Explore your selling options

    Work with a Zillow partner agent

    Leverage their expertise and Zillow's premium Showcase listings to get your home seen by more buyers.

    Get started

    List with your own agent

    Get your home in front of millions of buyers by listing it on Zillow.

    Learn how to do it

    Sell it yourself

    Take full control of how buyers see your home on Zillow by listing For Sale by Owner (FSBO).

    List your home

    What's special

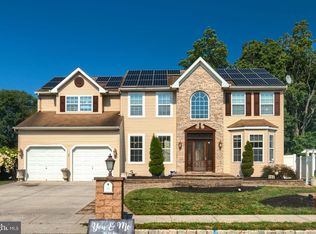
    Wowzers!!! What a home! And what a back yard paradise! Premium upgrades galore with all the living space and bells and whistles you would expect! Let's start with the inside! This home features 4 bedrooms, 3.5 baths, a full finished basement, living room, dining room, eat-in kitchen, main floor study, an attached 2-car garage and a main floor laundry room! Entering the home you will be impressed with the 2 story foyer with office to your left and a formal living room to your right! A true center hall colonial! Through the living room you will find a dining room space that can be either formal or casual! A large family room adds to your entertaining space and flows beautifully off the kitchen which as a center island and NEW stainless steel appliance package and 42 cabininets! Upstairs you will find 4 roomy bedrooms and two full bathrooms! The bedrooms have oodles of closet space and the master bedroom suite is to die for! Master bedroom suite features vaulted ceilings that add so much volume, a sitting area, and an huge master bathroom that features his and her vanities, a soaking tub, a stand up shower with beautiful tile work and multiple shower heads. The basement is fully finished and includes a FULL bathroom, a THEATER room and a KITCHENETTE area! The front of the home is meticulously landscaped and hardscaped making a stately impression to anyone rolling up to the home or will turn heads of passersby! Let's save the best for last! The centerpiece of this home is the backyard PARADISE with the heated in ground pool serving as the main focal point of the yard! The pool features a WATERFALL and JACUZZI. The hardscaping and landscaping of the backyard are intricately designed with attention to every detail. The multi-tiered EP Henry paver patio is surrounded by professional landscaping, custom exterior illuminations and fish pond all surround by a vinyl fence that provides the privacy you need to enjoy your oasis! This is a one of kind special home that you will be proud to call yours and a home that will surely impress! MAKE YOUR APPOINTMENT TODAY! 2020-05-08

    This property is off market, which means it's not currently listed for sale or rent on Zillow. This may be different from what's available on other websites or public sources.
    Facts & features

    Interior

    Bedrooms & bathrooms
    • Bedrooms: 4
    • Bathrooms: 4
    Heating
    • Forced air, Gas
    Cooling
    • Central
    Features
    • Kitchen Island, Eat-in Kitchen, 2nd Kitchen, Wet/Dry Bar, Master Bath(s), Stall Shower
    • Basement: Y
    Interior area
    • Total interior livable area: 2,810 sqft
    • Finished area below ground: 0

    Property

    Parking
    • Total spaces: 2
    • Parking features: Garage - Attached
    Features
    • Exterior features: Wood
    • Pool features: Yes - Personal
    Lot
    • Size: 0.26 Acres
    Details
    • Parcel number: 0200083000000011
    • Special conditions: Standard

    Construction

    Type & style
    • Home type: SingleFamily
    • Architectural style: Colonial
    • Property subtype: Detached
    Materials
    • Frame
    Condition
    • Year built: 2002

    Community & HOA

    Community
    • Security: Sprinkler System
    HOA
    • Has HOA: Yes
    • HOA fee: $16 monthly
    Location
    • Region: Woodbury

    Financial & listing details

    • Price per square foot: $221/sqft
    • Tax assessed value: $322,600
    • Annual tax amount: $10,875

    Price history

    DateEventPrice
    7/29/2020Sold$369,000-0.2%$131/sqft
    Source: Public Record Report a problem
    3/13/2020Pending sale$369,900$132/sqft
    Source: BHHS Fox & Roach Mullica Hill North #NJGL255692 Report a problem
    3/5/2020Listed for sale$369,900+2.8%$132/sqft
    Source: BHHS Fox & Roach-Mullica Hill North #NJGL255692 Report a problem
    7/23/2015Sold$360,000-7.7%$128/sqft
    Source: Public Record Report a problem
    7/2/2015Price change$390,000-2.5%$139/sqft
    Source: Keller Williams - Washington Township #6569099 Report a problem
    5/8/2015Listed for sale$400,000+10.5%$142/sqft
    Source: Keller Williams - Washington Township #6569099 Report a problem
    10/5/2004Sold$361,900+56.7%$129/sqft
    Source: Public Record Report a problem
    10/15/2002Sold$230,986$82/sqft
    Source: Public Record Report a problem

    Public tax history

    YearProperty taxesTax assessment
    2025$10,875 $322,600
    2024$10,875 -2.9%$322,600
    2023$11,194 +0.7%$322,600
    2022$11,114 +1.4%$322,600
    2021$10,955 +3.1%$322,600
    2020$10,623 +2.3%$322,600
    2019$10,384 $322,600
    2018$10,384 +4.9%$322,600
    2017$9,901 +3.2%$322,600
    2016$9,594 +2.7%$322,600
    2015$9,346 +2.4%$322,600
    2014$9,126 +5.6%$322,600
    2013$8,646 -20.6%$322,600
    2012$10,885 +1%$322,600 +28.7%
    2011$10,775 +2.3%$250,700
    2010$10,534 +4.7%$250,700
    2009$10,063 $250,700
    2008-- $250,700
    2007-- $250,700 +2.2%
    2006-- $245,200 +7.1%
    2005-- $229,000
    2004-- $229,000
    2003-- $229,000
    Find assessor info on the county website

    Neighborhood: 08096

    Nearby schools

    GreatSchools rating
    Schools provided by the listing agent
    • High: DEPTFORD TOWNSHIP H.S.
    • District: DEPTFORD TOWNSHIP PUBLIC SCHOOLS

    Source: The MLS. This data may not be complete. We recommend contacting the local school district to confirm school assignments for this home.

    Get a cash offer in 3 minutes
    Find out how much your home could sell for in as little as 3 minutes with a no-obligation cash offer.
    Estimated market value
    $619,800
    Get a cash offer in 3 minutes
    Find out how much your home could sell for in as little as 3 minutes with a no-obligation cash offer.
    Estimated market value
    $619,800