Located in the South Bend Subdivision, this 3 Bedroom, 2 Bath home offers an inviting open-concept layout, and a split floor plan with tall ceilings and crown molding throughout! The spacious living room features a stunning gas fireplace with a floor-to-ceiling rock mantle. The kitchen includes granite counters, updated appliances, a gas stove, portable island, and an oversized Walk-In Pantry. It also includes a Formal Dining Room and a Breakfast Room. The spacious Primary Suite has tall boxed ceilings, two large walk-in closets, double vanities, a jetted soaking tub, and a custom tile shower. Energy-efficient features include spray foam insulation, an updated smart thermostat, and a whole-house water filtration system. The exterior features a screened back porch, privacy wood fence, sprinkler system, storage shed, and gorgeous mature landscaping in the front and backyard! Complete with an attached 2 car garage with a storage room, this exceptional home is truly Move-In-Ready!
Pending
$349,900
106 Copperwood Loop, Lufkin, TX 75901
3beds
2,064sqft
Single Family Residence
Built in 2006
0.25 Acres Lot
$-- Zestimate®
$170/sqft
$-- HOA
What's special
Gas stovePrivacy wood fenceSplit floor planStorage shedCrown molding throughoutUpdated appliancesFormal dining room
- 57 days
- 83
- 1
Zillow last checked:
Listing updated:
Listed by:
Twila Bertrand TREC #0625658 936-208-7631,
Century 21 Cota Realty
Source: HAR,MLS#: 45148632
Facts & features
Interior
Bedrooms & bathrooms
- Bedrooms: 3
- Bathrooms: 2
- Full bathrooms: 2
Primary bedroom
- Level: First
- Area: 394.68
- Dimensions: 13'1x30'2
Bedroom
- Level: First
- Area: 134.93
- Dimensions: 11'2x12'1
Bedroom
- Level: First
- Area: 147.03
- Dimensions: 11'2x13'2
Other
- Level: First
- Area: 40.67
- Dimensions: 5'1x8'0
Breakfast
- Level: First
- Area: 117.44
- Dimensions: 9'4x12'7
Dining room
- Level: First
- Area: 152.06
- Dimensions: 11'4x13'5
Kitchen
- Level: First
- Area: 142.64
- Dimensions: 10'10x13'2
Living room
- Level: First
- Area: 376.58
- Dimensions: 17'7x21'5
Primary bath
- Level: First
- Area: 100.54
- Dimensions: 10'7x9'6
Heating
- Electric
Cooling
- Electric
Appliances
- Included: Gas Range
Features
- Flooring: Carpet, Tile
- Number of fireplaces: 1
- Fireplace features: Gas
Interior area
- Total structure area: 2,064
- Total interior livable area: 2,064 sqft
Property
Parking
- Total spaces: 2
- Parking features: Attached
- Attached garage spaces: 2
Features
- Stories: 1
Lot
- Size: 0.25 Acres
- Features: Other, 0 Up To 1/4 Acre
Details
- Parcel number: 94492
Construction
Type & style
- Home type: SingleFamily
- Architectural style: Traditional
- Property subtype: Single Family Residence
Materials
- Brick, Stone
- Foundation: Slab
- Roof: Composition
Condition
- New construction: No
- Year built: 2006
Utilities & green energy
- Sewer: Public Sewer
- Water: Public
Community & HOA
Community
- Subdivision: South Bend
Location
- Region: Lufkin
Financial & listing details
- Price per square foot: $170/sqft
- Tax assessed value: $201,330
- Date on market: 7/21/2026
Estimated market value
Not available
Estimated sales range
Not available
Not available
Price history
| Date | Event | Price |
|---|---|---|
| 8/18/2026 | Pending sale | $349,900$170/sqft |
Source:  Deep East Texas #70014379 Report a problem Deep East Texas #70014379 Report a problem | ||
| 7/17/2026 | Listed for sale | $349,900+66.7%$170/sqft |
Source: Deep East Texas #70014379 Report a problem | ||
| 1/23/2011 | Listing removed | $209,900$102/sqft |
Source: CENTURY 21 Bryan Realty, Inc. #44783 Report a problem | ||
| 12/14/2010 | Listed for sale | $209,900$102/sqft |
Source: CENTURY 21 Bryan Realty, Inc. #44783 Report a problem | ||
Public tax history
| Year | Property taxes | Tax assessment |
|---|---|---|
| 2016 | -- | $201,330 |
| 2015 | -- | $201,330 +1.5% |
| 2014 | -- | $198,430 -4.3% |
| 2013 | -- | $207,430 -1.2% |
| 2012 | -- | $209,910 +0.1% |
| 2011 | -- | $209,783 |
| 2010 | -- | $209,783 -1.6% |
| 2009 | -- | $213,188 +1.2% |
| 2008 | -- | $210,650 +1.9% |
| 2007 | -- | $206,740 |
Find assessor info on the county website
Monthly payment
Est. payment
Payment breakdown
Explore the cost of this home by adjusting the details. Changes won't be saved.Climate risks
Neighborhood: 75901
Nearby schools
Schools provided by the listing agent
- Elementary: Anderson Elementary (Lufkin)
- Middle: Lufkin Middle School
- High: Lufkin High School
Source: HAR. This data may not be complete. We recommend contacting the local school district to confirm school assignments for this home.

Similar homes
- $339,9003 bd2 ba1.7k sqft302 Southern Trace Dr, Lufkin, TX 75901For Sale
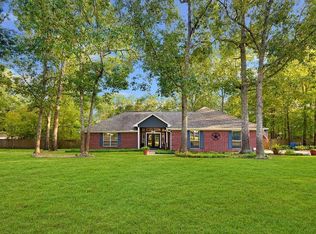 MLS ID #64540274, Kaye Kaye Smith, The 3:16 Team, Inc.. HAR
 - $354,9213 bd2 ba2.5k sqft214 Westchester St, Lufkin, TX 75901For Sale
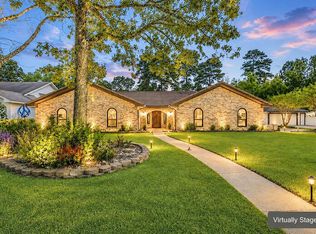 MLS ID #70014224, Kevin Cota. Deep East Texas
 - $327,5003 bd2 ba1.6k sqft110 Garden Walk Ln, Lufkin, TX 75901For Sale
 MLS ID #70015155, Jodie Polk. Deep East Texas
 - $349,9003 bd2 ba1.9k sqft5 Colonial Ct, Lufkin, TX 75901For Sale
 MLS ID #70013504, Audra Ainsworth. Deep East Texas
