Skip main navigation
Sold for $425,000
  • $425,000

    106 Cork St, Stafford, VA 22554

    3beds
    2,080sqft
    Townhouse
    Built in 2004
    3,049 Square Feet Lot
    $425,600 Zestimate®
    $204/sqft
    $2,407 Estimated rent

    Home value

    $425,600

    $396,000 - $460,000

    $2,407/mo

    Zestimate® history
    Loading
    Loading...

    Owner options

    List your home for rent

    $2,407/mo

    Rent Zestimate®

    Find your next renter with Zillow Rental Manager. Plus, with online applications, you can quickly screen prospective tenants – for free.

    Learn more

    $2,407/mo

    Rent Zestimate®

    Refinance and save

    $2,641/mo

    Est. payment

    Refinancing to a lower rate could help reduce your monthly payments and save thousands over the life of the loan.

    See today's rates

    $2,641/mo

    Est. payment

    Explore your selling options

    Work with a Zillow partner agent

    Leverage their expertise and Zillow's premium Showcase listings to get your home seen by more buyers.

    Get started

    List with your own agent

    Get your home in front of millions of buyers by listing it on Zillow.

    Learn how to do it

    Sell it yourself

    Take full control of how buyers see your home on Zillow by listing For Sale by Owner (FSBO).

    List your home

    What's special

    Wood floorsTiled bathrooms
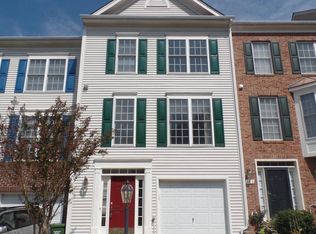
    ✨ End-Unit Townhome for Sale in Stafford County! ✨ Welcome home to this well maintained end-unit townhome, offering space, style, and an unbeatable location! Featuring 3 bedrooms, 2.2 baths, this home is designed for comfortable living and effortless entertaining. Enjoy cooking in the modern kitchen with granite countertops, and step into a bright, open floor place, additional features, vaulted ceilings on upper level, 2-story foyer, wood floors & tiled bathrooms. The 1-car garage provides added convenience and storage, while the end-unit location offers extra privacy and natural light. Roof replaced July 2024. Just minutes from shopping, dining, schools, VRE, I-95, commuter lot, close to Quantico and DC, this is the perfect location for commuters This home combines comfort, convenience, and location—don’t miss your chance to make it yours! 🏡✨

    Zillow last checked:

    Listing updated:

    Listed by:

    Carla Criscuolo 540-845-1674,

    Coldwell Banker Elite

    Bought with:

    Megan Boisvert

    Samson Properties

    Candyce Astroth, 0225234386

    Samson Properties

    Source: Bright MLS,MLS#: VAST2045074MLS Logo

    Facts & features

    Interior

    Bedrooms & bathrooms
    • Bedrooms: 3
    • Bathrooms: 4
    • Full bathrooms: 2
    • 1/2 bathrooms: 2
    • Main level bathrooms: 1
    Bedroom 1
    • Level: Upper
    Bedroom 2
    • Level: Upper
    Bedroom 3
    • Level: Upper
    Bathroom 1
    • Level: Upper
    Bathroom 2
    • Level: Upper
    Basement
    • Level: Lower
    Den
    • Level: Lower
    Family room
    • Level: Main
    Half bath
    • Level: Main
    Half bath
    • Level: Lower
    Kitchen
    • Level: Main
    Laundry
    • Level: Lower
    Heating
    • Forced Air, Natural Gas
    Cooling
    • Ceiling Fan(s), Central Air, Heat Pump, Electric
    Appliances
    • Included: Microwave, Dishwasher, Disposal, Dryer, Exhaust Fan, Ice Maker, Oven/Range - Gas, Refrigerator, Washer, Water Heater, Gas Water Heater
    • Laundry: Washer In Unit, Dryer In Unit, Laundry Room
    Features
    • Bathroom - Tub Shower, Breakfast Area, Ceiling Fan(s), Dining Area, Family Room Off Kitchen, Open Floorplan, Kitchen - Gourmet, Kitchen - Table Space, Primary Bath(s), Recessed Lighting, Upgraded Countertops, Walk-In Closet(s), Attic, Bathroom - Walk-In Shower, Built-in Features, Floor Plan - Traditional, Eat-in Kitchen, Pantry, 2 Story Ceilings, Vaulted Ceiling(s), 9'+ Ceilings, High Ceilings
    • Flooring: Carpet, Ceramic Tile, Luxury Vinyl, Laminate, Wood
    • Doors: Six Panel, Sliding Glass
    • Basement: Front Entrance,Finished,Rear Entrance,Walk-Out Access,Windows,Full,Garage Access,Interior Entry,Exterior Entry
    • Number of fireplaces: 1
    • Fireplace features: Glass Doors, Gas/Propane
    Interior area
    • Total structure area: 2,080
    • Total interior livable area: 2,080 sqft
    • Finished area above ground: 2,080

    Property

    Parking
    • Total spaces: 2
    • Parking features: Garage Faces Front, Inside Entrance, Driveway, Attached, On Street
    • Attached garage spaces: 1
    • Uncovered spaces: 1
    Accessibility
    • Accessibility features: None
    Features
    • Levels: Three
    • Stories: 3
    • Patio & porch: Patio
    • Exterior features: Lighting, Sidewalks
    • Pool features: None
    • Fencing: Full,Privacy,Back Yard
    • Has view: Yes
    • View description: Street
    Lot
    • Size: 3,049 sqft
    • Features: Adjoins - Public Land, Backs - Open Common Area, Level, Premium, Rear Yard, SideYard(s), Corner Lot
    Details
    • Additional structures: Above Grade, Below Grade
    • Parcel number: 30BB 2 46
    • Zoning: R2
    • Special conditions: Standard

    Construction

    Type & style
    • Home type: Townhouse
    • Architectural style: Colonial,Contemporary,Traditional
    • Property subtype: Townhouse
    Materials
    • Brick, Vinyl Siding
    • Foundation: Concrete Perimeter, Permanent
    Condition
    • Very Good
    • New construction: No
    • Year built: 2004

    Utilities & green energy

    • Sewer: Public Sewer
    • Water: Public
    • Utilities for property: Fiber Optic

    Community & neighborhood

    Location
    • Region: Stafford
    • Subdivision: Azalea Woods

    HOA & financial

    HOA
    • Has HOA: Yes
    • HOA fee: $120 monthly
    • Amenities included: Tot Lots/Playground
    • Services included: Common Area Maintenance, Lawn Care Front, Lawn Care Side, Management, Trash
    • Association name: AZALEA WOODS

    Other

    Other facts
    • Listing agreement: Exclusive Right To Sell
    • Listing terms: Cash,Conventional,FHA,VA Loan
    • Ownership: Fee Simple
    • Road surface type: Paved

    Price history

    DateEventPrice
    2/27/2026Sold$425,000$204/sqft
    Source: Bright MLS #VAST2045074 Report a problem
    2/2/2026Contingent$425,000$204/sqft
    Source: Bright MLS #VAST2045074 Report a problem
    1/28/2026Price change$425,000-1.2%$204/sqft
    Source: Bright MLS #VAST2045074 Report a problem
    1/9/2026Listed for sale$430,000+16.2%$207/sqft
    Source: Bright MLS #VAST2045074 Report a problem
    12/16/2022Sold$370,000-1.3%$178/sqft
    Source: Bright MLS #VAST2016612 Report a problem
    11/15/2022Contingent$375,000$180/sqft
    Source: Bright MLS #VAST2016612 Report a problem
    11/4/2022Listed for sale$375,000+18.1%$180/sqft
    Source: Bright MLS #VAST2016612 Report a problem
    11/30/2020Sold$317,500+0.8%$153/sqft
    Source: Public Record Report a problem
    10/30/2020Pending sale$315,000$151/sqft
    Source: Pearson Smith Realty, LLC #VAST226632 Report a problem
    10/29/2020Listed for sale$315,000+20%$151/sqft
    Source: Pearson Smith Realty, LLC #VAST226632 Report a problem
    1/22/2019Sold$262,500+1%$126/sqft
    Source: Public Record Report a problem
    12/14/2018Pending sale$260,000$125/sqft
    Source: CTI Real Estate #VAST145952 Report a problem
    12/6/2018Listed for sale$260,000+13%$125/sqft
    Source: CTI Real Estate #VAST145952 Report a problem
    11/27/2018Listing removed$1,700$1/sqft
    Source: CTI Real Estate #VAST100042 Report a problem
    10/31/2018Listed for rent$1,700$1/sqft
    Source: CTI Real Estate #VAST100042 Report a problem
    5/8/2008Sold$230,000-4.1%$111/sqft
    Source: Public Record Report a problem
    4/26/2008Listed for sale$239,900$115/sqft
    Source: Number1Expert #ST6682091 Report a problem
    4/15/2008Listing removed$239,900$115/sqft
    Source: Remax Allegiance Report a problem
    3/22/2008Price change$239,900-4%$115/sqft
    Source: Remax Allegiance Report a problem
    3/5/2008Listed for sale$249,900$120/sqft
    Source: Remax Allegiance Report a problem

    Public tax history

    YearProperty taxesTax assessment
    2025$3,290 +3.4%$356,200
    2024$3,183 +14.6%$356,200 +15.1%
    2023$2,778 +5.6%$309,500
    2022$2,631 +10.8%$309,500 +26.5%
    2021$2,374 $244,700
    2020$2,374 +2.7%$244,700 +6.9%
    2019$2,312 +2%$228,900
    2018$2,266 $228,900 +12.3%
    2017$2,266 +12.3%$203,800
    2016$2,018 $203,800 +6.4%
    2015-- $191,500
    2014-- $191,500 +21.7%
    2013-- $157,400
    2012-- $157,400 +13.2%
    2011-- $139,100
    2010-- $139,100 -46.7%
    2009-- $260,800
    2008-- $260,800 -15.5%
    2006-- $308,600
    2005-- $308,600 +73.7%
    2004-- $177,700
    2003-- --

    Find assessor info on the county website

    Neighborhood: 22554

    Nearby schools

    GreatSchools rating
    Schools provided by the listing agent
    • Elementary: Anthony Burns
    • Middle: Stafford
    • High: Brooke Point
    • District: Stafford County Public Schools

    Source: Bright MLS. This data may not be complete. We recommend contacting the local school district to confirm school assignments for this home.

    Get a cash offer in 3 minutes
    Find out how much your home could sell for in as little as 3 minutes with a no-obligation cash offer.
    Estimated market value
    $425,600
    Get a cash offer in 3 minutes
    Find out how much your home could sell for in as little as 3 minutes with a no-obligation cash offer.
    Estimated market value
    $425,600