Skip main navigation
Sold for $365,000
  • $365,000

    106 Cornelia Ln, Milford, PA 18337

    4beds
    2,490sqft
    Single Family Residence
    Built in 1998
    1.03 Acres Lot
    $376,700 Zestimate®
    $147/sqft
    $2,949 Estimated rent

    Home value

    $376,700

    $320,000 - $445,000

    $2,949/mo

    Zestimate® history
    Loading
    Loading...

    Owner options

    List your home for rent

    $2,949/mo

    Rent Zestimate®

    Find your next renter with Zillow Rental Manager. Plus, with online applications, you can quickly screen prospective tenants – for free.

    Learn more

    $2,949/mo

    Rent Zestimate®

    Refinance and save

    $3,360/mo

    Est. payment

    Refinancing to a lower rate could help reduce your monthly payments and save thousands over the life of the loan.

    See today's rates

    $3,360/mo

    Est. payment

    Explore your selling options

    Work with a Zillow partner agent

    Leverage their expertise and Zillow's premium Showcase listings to get your home seen by more buyers.

    Get started

    List with your own agent

    Get your home in front of millions of buyers by listing it on Zillow.

    Learn how to do it

    Sell it yourself

    Take full control of how buyers see your home on Zillow by listing For Sale by Owner (FSBO).

    List your home

    What's special

    Tennis courtsModern amenitiesCommunity poolNatural lightPrimary bedroom suiteDedicated laundry roomAmple counter space
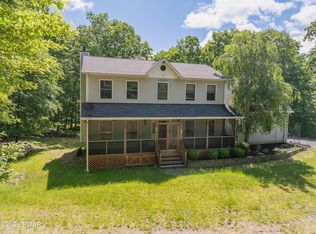
    PRIME LOCATION SPACIOUS 3-STORY HOME WITH 4 BEDROOMS, 3 BATHROOMS, AND 2490 FINISHED SQFT OF LIVING SPACE! With Features including multiple living areas, a modern kitchen, and a primary bedroom suite spanning 370 sq. ft, this property is not going to last so schedule your showing today! The interior is characterized by a harmonious blend of warm wood tones and soft blue-gray walls, creating a serene atmosphere throughout. The kitchen is a highlight, featuring light wood cabinetry, stainless steel appliances, and ample counter space. Large windows in various rooms flood the interior with natural light and provide picturesque views of the surrounding wooded landscape. The home includes two distinct living areas, offering versatility for family gatherings or quiet retreats. Hardwood floors grace many of the rooms, while select areas feature practical tile flooring. The bathrooms are equipped with modern fixtures, including a combination of tub-shower units and separate shower stalls. A dedicated laundry room with top-loading appliances adds convenience to daily life. The house's multi-level layout, connected by six staircases, creates a sense of privacy and separation between living spaces. With its blend of spacious rooms, modern amenities, and natural light, this home provides a comfortable and functional living environment for its occupants. Property is located in the desirable Pocono Mountain Woodland Lakes Community and features a community pool, swim team, tennis courts, community house, playground, lakes, garbage drop off and more! Delaware Valley School District! Just minutes from I-84 for community to NY and NJ and close to downtown historic Milford, a charming destination with shopping, restaurants, live theater, breweries, a winery, scenic views of the Delaware and more!

    Zillow last checked:

    Listing updated:

    Listed by:

    Lisa McAteer 570-832-4425,

    Keller Williams RE 402 Broad,

    Jonathon Fornoff 570-618-1061,

    Keller Williams RE 402 Broad

    Bought with:

    Justine Eichner, RS337497

    Iron Valley R E Tri-State

    Source: PWAR as distributed by MLS GRID,MLS#: PW250229MLS Logo

    Facts & features

    Interior

    Bedrooms & bathrooms
    • Bedrooms: 4
    • Bathrooms: 3
    • Full bathrooms: 3
    Primary bedroom
    • Area: 374
    • Dimensions: 22 x 17
    Bedroom 1
    • Area: 192
    • Dimensions: 16 x 12
    Bedroom 2
    • Area: 143
    • Dimensions: 13 x 11
    Bedroom 3
    • Area: 120
    • Dimensions: 12 x 10
    Primary bathroom
    • Area: 45
    • Dimensions: 9 x 5
    Bathroom 1
    • Area: 45
    • Dimensions: 9 x 5
    Bathroom 2
    • Area: 72
    • Dimensions: 6 x 12
    Family room
    • Area: 598
    • Dimensions: 26 x 23
    Kitchen
    • Area: 140
    • Dimensions: 14 x 10
    Laundry
    • Area: 30
    • Dimensions: 6 x 5
    Living room
    • Description: Dining Combo
    • Area: 390
    • Dimensions: 26 x 15
    Heating
    • Baseboard, Fireplace(s), Electric
    Cooling
    • Ceiling Fan(s)
    Appliances
    • Included: Dryer, Washer, Washer/Dryer, Microwave, Refrigerator, Free-Standing Electric Range
    • Laundry: Laundry Room
    Features
    • Beamed Ceilings, Vaulted Ceiling(s), Walk-In Closet(s), Open Floorplan, Entrance Foyer, Cathedral Ceiling(s)
    • Flooring: Carpet, Hardwood, Ceramic Tile
    • Basement: Finished
    • Number of fireplaces: 1
    • Fireplace features: Living Room, Propane
    Interior area
    • Total structure area: 2,490
    • Total interior livable area: 2,490 sqft
    • Finished area above ground: 1,901
    • Finished area below ground: 589

    Property

    Parking
    • Parking features: Driveway, Paved, Garage
    • Has garage: Yes
    • Has uncovered spaces: Yes
    Features
    • Levels: Three Or More
    • Stories: 1
    • Patio & porch: Deck
    • Pool features: Community, In Ground, Association
    • Has view: Yes
    • View description: Neighborhood, Trees/Woods
    • Body of water: Community Lake
    Lot
    • Size: 1.03 Acres
    • Features: Few Trees, Level
    Details
    • Additional structures: Shed(s)
    • Parcel number: 111.030568 018217
    • Zoning: Residential

    Construction

    Type & style
    • Home type: SingleFamily
    • Architectural style: Cape Cod
    • Property subtype: Single Family Residence
    Materials
    • Vinyl Siding
    • Roof: Asphalt
    Condition
    • New construction: No
    • Year built: 1998

    Utilities & green energy

    • Water: Well

    Community & HOA

    Community
    • Features: Clubhouse, Tennis Court(s), Street Lights, Pool, Playground, Park, Gated, Lake, Fishing
    • Security: Security Gate, Security Guard
    • Subdivision: Pocono Mountain Woodland Lakes
    HOA
    • Has HOA: Yes
    • Amenities included: Basketball Court, Tennis Court(s), Security, Pool, Party Room, Playground, Park, Gated, Clubhouse, Beach Access
    • HOA fee: $984 annually
    Location
    • Region: Milford

    Financial & listing details

    • Price per square foot: $147/sqft
    • Tax assessed value: $143,464
    • Annual tax amount: $5,673
    • Date on market: 4/29/2025
    • Cumulative days on market: 81 days
    • Listing terms: Cash,USDA Loan,VA Loan,FHA,Conventional
    • Road surface type: Paved

    Price history

    DateEventPrice
    6/26/2025Sold$365,000$147/sqft
    Source: PWAR as distributed by MLS GRID #PW250229 Report a problem
    5/19/2025Pending sale$365,000$147/sqft
    Source: PWAR as distributed by MLS GRID #PW250229 Report a problem
    5/14/2025Listed for sale$365,000$147/sqft
    Source: PWAR as distributed by MLS GRID #PW250229 Report a problem
    5/5/2025Pending sale$365,000$147/sqft
    Source: PWAR as distributed by MLS GRID #PW250229 Report a problem
    4/29/2025Listed for sale$365,000$147/sqft
    Source: PWAR as distributed by MLS GRID #PW250229 Report a problem
    4/16/2025Listing removed$365,000$147/sqft
    Source: PWAR as distributed by MLS GRID #PW250229 Report a problem
    4/1/2025Pending sale$365,000$147/sqft
    Source: PWAR as distributed by MLS GRID #PW250229 Report a problem
    3/24/2025Price change$365,000-2.7%$147/sqft
    Source: PWAR as distributed by MLS GRID #PW250229 Report a problem
    2/21/2025Listed for sale$375,000$151/sqft
    Source: PWAR as distributed by MLS GRID #PW250229 Report a problem
    2/17/2025Pending sale$375,000$151/sqft
    Source: PWAR as distributed by MLS GRID #PW250229 Report a problem
    2/1/2025Listed for sale$375,000$151/sqft
    Source: PWAR as distributed by MLS GRID #PW250229 Report a problem

    Public tax history

    YearProperty taxesTax assessment
    2025$5,674 +19.2%$35,870 +13.8%
    2024$4,760 +1.5%$31,510
    2023$4,689 +2.7%$31,510
    2022$4,564 +1%$31,510
    2021$4,517 +0.5%$31,510
    2020$4,494 +3.6%$31,510
    2019$4,339 $31,510
    2018$4,339 $31,510
    2017-- $31,510
    2016-- $31,510
    2015-- $31,510
    2014-- $31,510
    2013-- $31,510
    2012-- $31,510
    2011-- $31,510
    2010-- $31,510
    Find assessor info on the county website

    Neighborhood: 18337

    Nearby schools

    GreatSchools rating
    Get a cash offer in 3 minutes
    Find out how much your home could sell for in as little as 3 minutes with a no-obligation cash offer.
    Estimated market value
    $376,700
    Get a cash offer in 3 minutes
    Find out how much your home could sell for in as little as 3 minutes with a no-obligation cash offer.
    Estimated market value
    $376,700