Investor Special Historic Victorian Home with Endless Potential! Step into the past with this charming, historic Victorian home, brimming with character and ready for your vision. This property offers the perfect canvas for an ambitious investor or homeowner with a passion for restoration. Key Features include 3 bedrooms: with original details like crown molding, hardwood floors, and high ceilings that offer a glimpse into the grandeur of a bygone era. 3 Full Bathrooms: plenty of room for remodeling to fit modern needs while retaining classic Victorian charm. 4 Fireplaces: original fireplaces in multiple rooms, adding both beauty and historic value to the property. 2 Staircases: A signature feature of the Victorian era, offering distinct access points to the 2nd level of the home. Home being SOLD AS IS, interior is in need of major restoration.
Sold
Price Unknown
106 Corsicana St, Hillsboro, TX 76645
4beds
3,829sqft
Single Family Residence
Built in 1896
0.34 Acres Lot
$139,600 Zestimate®
$--/sqft
$2,336 Estimated rent
Home value
$139,600
Estimated sales range
Not available
$2,336/mo
Zestimate® history
Owner options
List your home for rent
$2,336/mo
Rent Zestimate®
Find your next renter with Zillow Rental Manager. Plus, with online applications, you can quickly screen prospective tenants – for free.
$2,336/mo
Rent Zestimate®
Refinance and save
Refinancing to a lower rate could help reduce your monthly payments and save thousands over the life of the loan.
Explore your selling options
Work with a Zillow partner agent
Leverage their expertise and Zillow's premium Showcase listings to get your home seen by more buyers.
Get startedList with your own agent
Get your home in front of millions of buyers by listing it on Zillow.
Learn how to do itSell it yourself
Take full control of how buyers see your home on Zillow by listing For Sale by Owner (FSBO).
List your homeWhat's special
High ceilingsHardwood floorsCrown molding
Zillow last checked:
Listing updated:
Listed by:
Illene Heard 0774699 855-450-0442,
Real Broker, LLC 855-450-0442,
Katie Miller 0711670 254-498-0097,
Real Broker, LLC
Bought with:
Non-Mls Member
NON MLS
Source: NTREIS,MLS#: 21045274
Facts & features
Interior
Bedrooms & bathrooms
- Bedrooms: 4
- Bathrooms: 3
- Full bathrooms: 3
Primary bedroom
- Level: Second
- Dimensions: 0 x 0
Bedroom
- Level: First
- Dimensions: 0 x 0
Bedroom
- Level: Second
- Dimensions: 0 x 0
Bedroom
- Level: Second
- Dimensions: 0 x 0
Kitchen
- Level: First
- Dimensions: 0 x 0
Living room
- Level: First
- Dimensions: 0 x 0
Appliances
- Laundry: Washer Hookup, Dryer Hookup
Features
- Kitchen Island, Multiple Staircases, Natural Woodwork
- Flooring: Hardwood
- Has basement: No
- Number of fireplaces: 4
- Fireplace features: Bedroom, Double Sided, Family Room, Primary Bedroom, Wood Burning
Interior area
- Total interior livable area: 3,829 sqft
Property
Parking
- Parking features: Driveway
- Has uncovered spaces: Yes
Features
- Levels: Two
- Stories: 2
- Patio & porch: Deck, Covered
- Pool features: None
Lot
- Size: 0.34 Acres
Details
- Parcel number: 101044
Construction
Type & style
- Home type: SingleFamily
- Architectural style: Victorian,Detached,Historic/Antique
- Property subtype: Single Family Residence
Materials
- Foundation: Pillar/Post/Pier
- Roof: Shingle
Condition
- Year built: 1896
Utilities & green energy
- Sewer: Public Sewer
- Water: Public
- Utilities for property: Electricity Connected, Sewer Available, Water Available
Community & HOA
Community
- Subdivision: Steiner Donation
HOA
- Has HOA: No
Location
- Region: Hillsboro
Financial & listing details
- Tax assessed value: $206,530
- Annual tax amount: $4,951
- Date on market: 8/31/2025
- Cumulative days on market: 4 days
- Electric utility on property: Yes
Price history
| Date | Event | Price |
|---|---|---|
| 9/26/2025 | Sold | -- |
Source: NTREIS #21045274 Report a problem | ||
| 9/2/2025 | Pending sale | $120,000$31/sqft |
Source: NTREIS #21045274 Report a problem | ||
| 8/31/2025 | Listed for sale | $120,000$31/sqft |
Source: NTREIS #21045274 Report a problem | ||
Public tax history
| Year | Property taxes | Tax assessment |
|---|---|---|
| 2025 | -- | $206,530 +9.2% |
| 2024 | $418 | $189,122 +10% |
| 2023 | $418 | $171,929 +10% |
| 2022 | $418 | $156,299 +10% |
| 2021 | $418 | $142,090 +5.3% |
| 2020 | $418 | $134,880 +1.2% |
| 2018 | -- | $133,240 +6% |
| 2017 | -- | $125,730 +6.5% |
| 2016 | -- | $118,030 +2.9% |
| 2015 | -- | $114,720 +5.3% |
| 2014 | -- | $108,900 -2.8% |
| 2013 | -- | $112,000 |
| 2012 | -- | $112,000 |
| 2011 | -- | $112,000 -1.5% |
| 2010 | -- | $113,670 -1.2% |
| 2009 | -- | $115,000 -1.4% |
| 2008 | -- | $116,610 +24% |
| 2007 | -- | $94,050 |
Find assessor info on the county website
Neighborhood: 76645
Nearby homes
- $3,250-- bd-- ba-- sqft207 Smith St, Hillsboro, TX 76645Off Market
- $188,7002 bd1 ba1.4k sqft209 Smith St, Hillsboro, TX 76645Off Market
- $153,000-- bd2 ba1.8k sqft104 Corsicana St, Hillsboro, TX 76645Off Market
- $--2 bd1 ba990 sqft205 Smith St, Hillsboro, TX 76645Sold
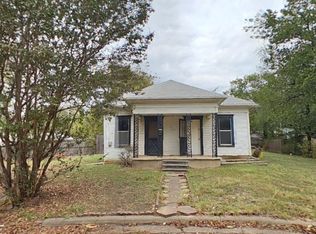
- $195,800-- bd-- ba2.4k sqft114 Corsicana St, Hillsboro, TX 76645Off Market
- $4,070-- bd-- ba-- sqft203 Smith St, Hillsboro, TX 76645Off Market
- $--4 bd3 ba2.8k sqft100 Corsicana St, Hillsboro, TX 76645Sold
- $77,6203 bd2 ba2.3k sqft400 N Pleasant St, Hillsboro, TX 76645Off Market
Nearby schools
GreatSchools rating
- 8/10Hillsboro Intermediate SchoolGrades: 4-6Distance: 1.4 mi
- 8/10Hillsboro Junior High SchoolGrades: 7-8Distance: 0.4 mi
- 7/10Hillsboro High SchoolGrades: 9-12Distance: 2.3 mi
Schools provided by the listing agent
- Elementary: Hillsboro
- High: Hillsboro
- District: Hillsboro ISD
Source: NTREIS. This data may not be complete. We recommend contacting the local school district to confirm school assignments for this home.
Sell for more on Zillow
Get a Zillow Showcase℠ listing at no additional cost and you could sell for .
$139,600
2% more
+$2,792
With Zillow Showcase(estimated)
$142,392
- Texas
- Hill County
- Hillsboro
- 76645
- 106 Corsicana St
Nearby cities
Nearby zip codes
Other Hillsboro Topics
