Step into the elegance of 106 Cothran Dr., a meticulously designed residence catering to the needs of every individual. Nestled in the heart of Greenwood, this enchanting brick ranch home exudes a modern and flawless design, offering ample space for a large family, at-home in-laws, or the potential for additional income through its fully renovated basement apartment. Complete with a private entrance, the apartment / in-law suite includes a full kitchen, living room, bedroom, walk-in closet, and full bath, this basement unit provides both privacy and convenience. The main floor unfolds with a stunning living room adorned with a gas log fireplace, high ceilings, a remote-controlled fan, and lighting. The dining room creates an ideal space for entertaining with gorgeous French doors leading out the rear of the home. The stylish kitchen is equipped with beautiful cabinets, granite countertops, and stainless steel appliances, seamlessly blending aesthetics with functionality. The daily living experience is made more practical with the thoughtfully placed laundry room on the main floor. Each of the three bedrooms on the main floor boasts walk-in closets with custom storage solutions. The primary suite includes a full bath and a spacious walk-in closet with custom shelving. Tall windows throughout the home create an elegant ambiance while allowing abundant natural light. Exterior highlights include a full inground Rain Bird sprinkler system covering both the front and back yards. The front lawn is a picturesque sight, and the double-gated backyard provides a secure space for children or pets. Lastly, the expansive garage workshop features three roll-up doors, an entryway, complete electrical power, and ample storage, culminating in a space that seamlessly combines functionality with versatility. The home's HVAC system is well-maintained with an annual maintenance plan. The thermostat is equipped to monitor and regulate both moisture levels and temperature. The home is currently under a termite bond for added protection in the future. Call today for your private showing.
Sold for $310,000
$310,000
106 Cothran Dr, Greenwood, SC 29649
4beds
--sqft
Single Family Residence
Built in 1981
-- sqft lot
$326,100 Zestimate®
$--/sqft
$2,040 Estimated rent
Home value
$326,100
$310,000 - $342,000
$2,040/mo
Zestimate® history
Owner options
List your home for rent
$2,040/mo
Rent Zestimate®
Find your next renter with Zillow Rental Manager. Plus, with online applications, you can quickly screen prospective tenants – for free.
$2,040/mo
Rent Zestimate®
Refinance and save
$1,463/mo
Est. payment
Refinancing to a lower rate could help reduce your monthly payments and save thousands over the life of the loan.
$1,463/mo
Est. payment
Explore your selling options
Work with a Zillow partner agent
Leverage their expertise and Zillow's premium Showcase listings to get your home seen by more buyers.
Get startedList with your own agent
Get your home in front of millions of buyers by listing it on Zillow.
Learn how to do itSell it yourself
Take full control of how buyers see your home on Zillow by listing For Sale by Owner (FSBO).
List your homeWhat's special
Gas log fireplaceFront lawnPrivate entranceWalk-in closetSpacious walk-in closetAmple storageGorgeous french doors
Zillow last checked:
Listing updated:
Listed by:
Candace Adams 864-971-2396,
Greenwood Realty Inc.
Bought with:
Courtney Hite, 94001
The Whitmire Agency
Source: MLS Of Greenwood Sc Inc.,MLS#: 129866
Facts & features
Interior
Bedrooms & bathrooms
- Bedrooms: 4
- Bathrooms: 3
- Full bathrooms: 3
Primary bedroom
- Level: Main
Primary bathroom
- Features: Full Bath, Tub/Shower
Heating
- Natural Gas
Cooling
- Central Air, Electric
Appliances
- Included: Dishwasher, Dryer, Electric Oven, Electric Range, Electric Water Heater, Ice Maker, Microwave, Refrigerator, Smart Thermostat, Washer, See Remarks
Features
- Ceiling Fan(s), Granite Counters, In-Law Floorplan, Storage, Walk-In Closet(s)
- Flooring: Luxury Vinyl
- Windows: Insulated Windows
- Basement: Finished,See Remarks
- Attic: Permanent Stairs
- Has fireplace: Yes
- Fireplace features: Gas Log, Living Room
Interior area
- Living area range: 2100-2199 null
Property
Parking
- Total spaces: 2
- Parking features: 2 Car, Detached, Detached Carport, Garage, Garage w/Electric
- Garage spaces: 2
- Has carport: Yes
Accessibility
- Accessibility features: None
Features
- Levels: Two
- Patio & porch: Covered, Front Porch, See Remarks
- Exterior features: Storage Shed
- Fencing: Chain Link,Partial
- Frontage length: Road: 100
Lot
- Features: Cleared, In Ground Sprinkler-Full Yard, Woods
Details
- Additional structures: Outbuilding, Shed(s)
- Parcel number: 6847090264
Construction
Type & style
- Home type: SingleFamily
- Architectural style: Traditional
- Property subtype: Single Family Residence
Materials
- Brick
- Foundation: Basement
- Roof: Architectural
Condition
- Year built: 1981
Utilities & green energy
- Utilities for property: Natural Gas Connected, Sewer Connected, Water Connected
Community & HOA
Community
- Subdivision: Druid Hills
HOA
- Has HOA: No
- Services included: None
Location
- Region: Greenwood
Financial & listing details
- Tax assessed value: $294,500
- Annual tax amount: $2,036
- Date on market: 1/23/2024
- Listing terms: Cash,Conventional,FHA,VA Loan,USDA Loan
Price history
| Date | Event | Price |
|---|---|---|
| 1/22/2024 | Sold | $310,000-2.8% |
Source: MLS Of Greenwood Sc Inc. #129866 Report a problem | ||
| 12/12/2023 | Contingent | $319,000 |
Source: MLS Of Greenwood Sc Inc. #129866 Report a problem | ||
| 12/2/2023 | Listed for sale | $319,000+33.5% |
Source: MLS Of Greenwood Sc Inc. #129866 Report a problem | ||
| 6/19/2020 | Sold | $239,000 |
Source: MLS Of Greenwood Sc Inc. #119129 Report a problem | ||
| 5/17/2020 | Pending sale | $239,000 |
Source: TLC Real Estate LLC #119129 Report a problem | ||
| 5/13/2020 | Listed for sale | $239,000+77% |
Source: TLC Real Estate LLC #119129 Report a problem | ||
| 9/30/2019 | Sold | $135,000 |
Source: Public Record Report a problem | ||
Public tax history
| Year | Property taxes | Tax assessment |
|---|---|---|
| 2025 | $2,036 +24.6% | $294,500 +27.9% |
| 2024 | $1,635 | $230,300 |
| 2023 | $1,635 +1% | $230,300 |
| 2022 | $1,619 -66.1% | $230,300 |
| 2021 | $4,782 +353.4% | $230,300 +71.1% |
| 2020 | $1,055 -64.4% | $134,600 |
| 2018 | $2,959 | $134,600 |
| 2017 | $2,959 +311.9% | $134,600 |
| 2016 | $719 +3.9% | $134,600 +3.1% |
| 2015 | $692 +4.3% | $130,600 +2401.9% |
| 2014 | $663 | $5,220 |
Find assessor info on the county website
Neighborhood: 29649
Nearby homes
- $210,0003 bd2 ba1.5k sqft108 Cothran Dr, Greenwood, SC 29649Off Market
- $263,3004 bd2 ba1.6k sqft104 Cothran Dr, Greenwood, SC 29649Off Market
- $213,2003 bd2 ba1.5k sqft110 Cothran Dr, Greenwood, SC 29649Off Market
- $238,6003 bd2 ba1.8k sqft105 Cothran Dr, Greenwood, SC 29649Off Market
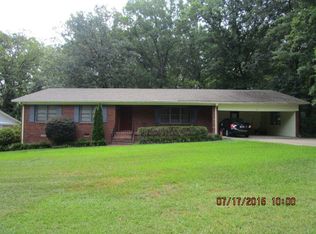
- $233,400-- bd-- ba1.9k sqft107 Cothran Dr, Greenwood, SC 29649Off Market
- $10,000-- bd-- ba-- sqft112 Cothran Dr, Greenwood, SC 29649Off Market
- $195,8003 bd3 ba1.6k sqft103 Cothran Dr, Greenwood, SC 29649Off Market
- $10,000-- bd-- ba-- sqft109 Cothran Dr, Greenwood, SC 29649Off Market
Nearby schools
GreatSchools rating
- 9/10Merrywood Elementary SchoolGrades: PK-5Distance: 1.3 mi
- 4/10Northside Middle SchoolGrades: 6-8Distance: 1.2 mi
- 5/10Greenwood High SchoolGrades: 9-12Distance: 0.8 mi
Get a cash offer in 3 minutes
Find out how much your home could sell for in as little as 3 minutes with a no-obligation cash offer.
Estimated market value
$326,100
Get a cash offer in 3 minutes
Find out how much your home could sell for in as little as 3 minutes with a no-obligation cash offer.
Estimated market value
$326,100
- South Carolina
- Greenwood County
- Greenwood
- 29649
- 106 Cothran Dr
