
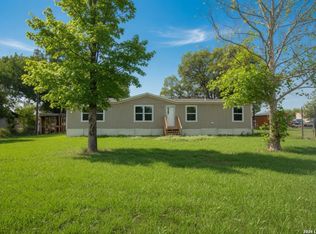
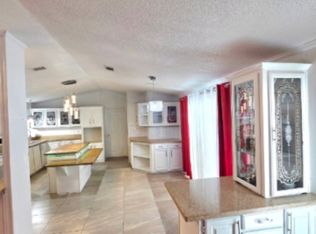
Situated on a full acre, this home offers the space, freedom, and privacy buyers are looking for while still being conveniently located near town. Inside you'll find 4 bedrooms, 2 bathrooms, two living areas, a functional layout, and plenty of natural light throughout. Step outside and enjoy mature trees, wide open space, and endless possibilities for outdoor living, animals, hobbies, or future improvements. Whether you're looking to escape the city or simply want more room to spread out, this property offers the peaceful country lifestyle you've been searching for.
Under contract
Price cut: $5K (6/22)
$135,000
106 County Road 2672, Devine, TX 78016
4beds
1,768sqft
Manufactured Home
Built in 2020
1 Acres Lot
$135,600 Zestimate®
$76/sqft
$-- HOA
What's special
Plenty of natural lightMature treesWide open spaceRoom to growFunctional layout
- 87 days |
- 386 |
- 32 |
Zillow last checked:
Listing updated:
Listed by:
Jeffrey Garza TREC #648429 (210) 818-8135,
Redbird Realty LLC
Source: LERA MLS,MLS#: 1957378
Facts & features
Interior
Bedrooms & bathrooms
- Bedrooms: 4
- Bathrooms: 3
- Full bathrooms: 2
- 1/2 bathrooms: 1
Primary bedroom
- Features: Walk-In Closet(s)
- Area: 234
- Dimensions: 18 x 13
Bedroom 2
- Area: 121
- Dimensions: 11 x 11
Bedroom 3
- Area: 156
- Dimensions: 13 x 12
Bedroom 4
- Area: 130
- Dimensions: 13 x 10
Primary bathroom
- Features: Tub/Shower Combo
- Area: 104
- Dimensions: 13 x 8
Kitchen
- Area: 169
- Dimensions: 13 x 13
Living room
- Area: 156
- Dimensions: 13 x 12
Heating
- Central, Electric
Cooling
- Central Air
Appliances
- Laundry: Washer Hookup, Dryer Connection
Features
- One Living Area, Master Downstairs, Ceiling Fan(s)
- Flooring: Wood
- Windows: Window Coverings
- Has fireplace: No
- Fireplace features: Not Applicable
Interior area
- Total interior livable area: 1,768 sqft
Property
Parking
- Parking features: None
Features
- Stories: 1
- Pool features: None
Lot
- Size: 1 Acres
Details
- Parcel number: 006000202101500000000
Construction
Type & style
- Home type: MobileManufactured
- Property subtype: Manufactured Home
Materials
- Siding
- Roof: Composition
Condition
- Pre-Owned
- New construction: No
- Year built: 2020
Details
- Builder name: Buyer to confirm
Utilities & green energy
- Sewer: Septic
Community & HOA
Community
- Features: None
- Subdivision: Patton Ranch Estates
Location
- Region: Devine
Financial & listing details
- Price per square foot: $76/sqft
- Tax assessed value: $102,070
- Annual tax amount: $1,762
- Price range: $135K - $135K
- Date on market: 4/12/2026
- Cumulative days on market: 94 days
- Listing terms: Conventional,FHA,VA Loan,Cash,Investors OK,Other
- Body type: Double Wide

Jeff Garza
(210) 818-8135
By pressing Contact Agent, you agree that the real estate professional identified above may call/text you about your search, which may involve use of automated means and pre-recorded/artificial voices. You don't need to consent as a condition of buying any property, goods, or services. Message/data rates may apply. You also agree to our Terms of Use. Zillow does not endorse any real estate professionals. We may share information about your recent and future site activity with your agent to help them understand what you're looking for in a home.
Estimated market value
$135,600
$129,000 - $142,000
$1,599/mo
Price history
| Date | Event | Price |
|---|---|---|
| 7/8/2026 | Contingent | $135,000$76/sqft |
Source:  LERA MLS #1957378 Report a problem LERA MLS #1957378 Report a problem | ||
| 6/22/2026 | Price change | $135,000-3.6%$76/sqft |
Source: LERA MLS #1957378 Report a problem | ||
| 5/29/2026 | Price change | $140,000-3.4%$79/sqft |
Source: LERA MLS #1957378 Report a problem | ||
| 5/14/2026 | Price change | $145,000-3.3%$82/sqft |
Source: LERA MLS #1957378 Report a problem | ||
| 5/11/2026 | Listed for sale | $150,000$85/sqft |
Source: LERA MLS #1957378 Report a problem | ||
| 5/4/2026 | Contingent | $150,000$85/sqft |
Source: LERA MLS #1957378 Report a problem | ||
| 4/20/2026 | Price change | $150,000-6.3%$85/sqft |
Source: LERA MLS #1957378 Report a problem | ||
| 4/6/2026 | Listed for sale | $160,000+357.1%$90/sqft |
Source: LERA MLS #1955398 Report a problem | ||
| 2/8/2020 | Listing removed | $35,000$20/sqft |
Source: The REsource #1423643 Report a problem | ||
| 11/12/2019 | Listed for sale | $35,000$20/sqft |
Source: The REsource #1423643 Report a problem | ||
Public tax history
| Year | Property taxes | Tax assessment |
|---|---|---|
| 2025 | -- | $102,070 +0% |
| 2024 | -- | $102,060 +1.2% |
| 2023 | -- | $100,860 +7.1% |
| 2022 | -- | $94,160 |
| 2021 | -- | $94,160 |
Find assessor info on the county website
Monthly payment
Estimated monthly payment$1,822
All calculations are estimates and provided by Zillow, Inc. for informational purposes only. Actual amounts may vary.
HOA fees may include property taxes on listings classified as Co-Ops. Contact the listing agent and/or owner for fee details.
Mortgage interest rates are dependent on a number of factors, including credit score, down payment, and repayment length. Interest rate data provided by Zillow Group Marketplace, Inc. as of 1/1/1970 from various mortgage lenders with which we have lead or other similar arrangements; the Estimated Payment is an average of those rates.
See how much you could borrow to make a competitive offer.
Climate risks
Neighborhood: 78016
Nearby schools
GreatSchools rating
- 2/10Devine Intermediate SchoolGrades: 3-5Distance: 5 mi
- 6/10Devine Middle SchoolGrades: 6-8Distance: 5.2 mi
- 5/10Devine High SchoolGrades: 9-12Distance: 5.2 mi
Schools provided by the listing agent
- Elementary: Pearsall
- Middle: Pearsall
- High: Pearsall High School
- District: Pearsall
Source: LERA MLS. This data may not be complete. We recommend contacting the local school district to confirm school assignments for this home.


- Texas
- Medina County
- Bigfoot
- 78016
- 106 County Road 2672
Nearby cities
Nearby zip codes
Other Bigfoot Topics
