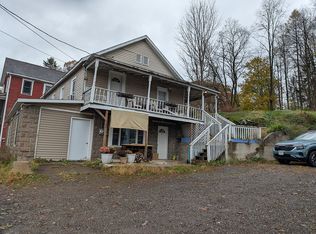
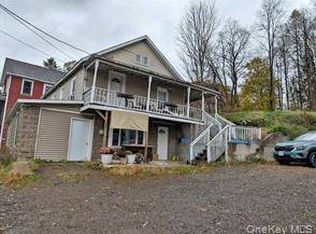
Charming and affordable 2-bedroom, 1-bathroom one-story vernacular home built in 1900, situated on a 0.08-acre slope-side lot in the Unatego School District. Offering 770 square feet of efficiently designed living space, the main floor features an eat-in kitchen with laminate counters and tile flooring, a cozy living room with wood-look plank flooring, a dedicated laundry nook with stacked washer/dryer hookups, and a full bathroom with a custom walk-in tile shower and an ornate vanity. Built over a full walk-out block foundation/lower level, the home features vinyl siding, forced-air heating, a private well, a private septic system, and off-street parking. Being sold in "AS IS" condition.
The finished basement provides an additional living space and is currently set up as a mother-daughter layout.
For sale
Price cut: $10.2K (7/16)
$69,787
106 County 4 Highway, Hudson, NY 13859
2beds
1,540sqft
Single Family Residence, Residential
Built in 1900
3,484 Square Feet Lot
$-- Zestimate®
$45/sqft
$-- HOA
What's special
Mother-daughter layoutOff-street parkingVinyl sidingOrnate vanityForced-air heatingTile flooringWood-look plank flooring
- 51 days
- 150
- 7
Zillow last checked:
Listing updated:
Listed by:
Magic Of Great Neck Realty Inc 516-487-6300,
Vitaly Isaacs 917-620-3605
Source: OneKey® MLS as distributed by MLS GRID,MLS#: 1026074
Facts & features
Interior
Bedrooms & bathrooms
- Bedrooms: 2
- Bathrooms: 2
- Full bathrooms: 2
Heating
- Ducts, Forced Air
Cooling
- None
Appliances
- Included: Dishwasher, Dryer, Gas Range, Microwave, Refrigerator, Stainless Steel Appliance(s), Washer
- Laundry: Washer/Dryer Hookup
Features
- First Floor Bedroom, First Floor Full Bath, Open Kitchen, Original Details, Storage
- Flooring: Ceramic Tile, Combination, Laminate
- Attic: See Remarks
Interior area
- Total structure area: 1,540
- Total interior livable area: 1,540 sqft
Property
Parking
- Parking features: Other
Lot
- Size: 3,484 Square Feet
Details
- Parcel number: 324.03153.00
- Special conditions: None
Construction
Type & style
- Home type: SingleFamily
- Architectural style: Other
- Property subtype: Single Family Residence, Residential
Materials
- Block, Frame, Vinyl Siding
Condition
- Year built: 1900
Utilities & green energy
- Sewer: Septic Tank
- Water: Well
- Utilities for property: See Remarks
Community & HOA
HOA
- Has HOA: No
Location
- Region: Wells Bridge
Financial & listing details
- Price per square foot: $45/sqft
- Annual tax amount: $927
- Date on market: 7/14/2026
- Cumulative days on market: 52 days
- Listing agreement: Exclusive Agency
Estimated market value
Not available
Estimated sales range
Not available
Not available
Price history
| Date | Event | Price |
|---|---|---|
| 7/16/2026 | Price change | $69,787-12.8%$45/sqft |
Source:  OneKey® MLS as distributed by MLS GRID #1026074 Report a problem OneKey® MLS as distributed by MLS GRID #1026074 Report a problem | ||
| 7/14/2026 | Listed for sale | $79,987$52/sqft |
Source: OneKey® MLS as distributed by MLS GRID #1026074 Report a problem | ||
Public tax history
Tax history is unavailable.
Monthly payment
Climate risks
Neighborhood: 13859
Nearby schools
Schools provided by the listing agent
- Elementary: Wellsville Elementary School
- Middle: Franklinville Junior-Senior High Sch
- High: Wellsville Secondary School
Source: OneKey® MLS as distributed by MLS GRID. This data may not be complete. We recommend contacting the local school district to confirm school assignments for this home.
Similar homes
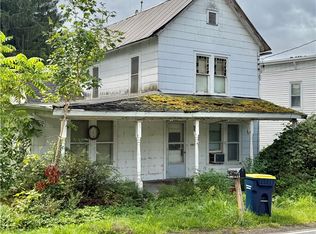
- $73,9004 bd2 ba1.9k sqft1065 County Highway 1, Mount Upton, NY 13809For Sale
 MLS ID #R1710332, John Cammarata, Listing by: Howard Hanna. NYSAMLSs
 - $63,0002 bd2 ba1k sqft35 Barnes Cir, Unadilla, NY 13849For Sale
 MLS ID #R1709459, Elizabeth A. Shultis GRI, Listing by: Benson Agency Real Estate LLC. NYSAMLSs
 - $74,9003 bd1 ba1.4k sqft2086 State Highway 23, Morris, NY 13808For Sale
 MLS ID #R1710139, Elizabeth A. Shultis GRI, Listing by: Benson Agency Real Estate LLC. NYSAMLSs
 - $79,9002 bd1 ba1.2k sqft293 Lockwood Hill Rd, Mount Upton, NY 13809For Sale
 MLS ID #R1689999, Robin L. Jipson, Listing by: Country Squire Realty. NYSAMLSs
 - $79,0005 bd3 ba1.9k sqft59 Bixby St, Bainbridge, NY 13733For SaleMLS ID #R1708209, Suzanne Darling GRI, Listing by: EXIT Realty Homeward Bound. NYSAMLSs
- $70,0002 bd1 ba940 sqft1 Church Ln, Sidney, NY 13838For SaleMLS ID #R1691494, Karen E. Cammarata, ABR, RSPS GRI, Listing by: Howard Hanna. NYSAMLSs
- $65,0003 bd2 ba1.2k sqft55 West St, Walton, NY 13856For SaleMLS ID #R1666743, Nancy Lear, Listing by: Keller Williams Realty Hudson Valley North. NYSAMLSs
- $77,0003 bd1 ba792 sqft1094 County Highway 7, Otego, NY 13825For SaleMLS ID #R1708354, Augustine J. Lampo, Listing by: EXIT Realty Homeward Bound. NYSAMLSs
- $84,9002 bd2 ba1.2k sqft181 Chestnut St, Oneonta, NY 13820For SaleMLS ID #R1690219, Jessie Grigsby, Listing by: Benson Agency Real Estate LLC. NYSAMLSs
- $99,900-- bd2 ba1.6k sqft854 County Highway 2, Unadilla, NY 13849For SaleMLS ID #R1700877, Jack R. Thyfault, Listing by: Northeast Realty Chenango County LLC. NYSAMLSs
- $90,0003 bd2 ba2k sqft881 State Highway 8, Mount Upton, NY 13809For SaleMLS ID #R1661834, Tere Stronach-Bullen, Listing by: Chenango County Realty. NYSAMLSs
- $62,0004 bd1 ba1.2k sqft2070 State Highway 206, Masonville, NY 13804For SaleMLS ID #B1685974, Derek Greene, Listing by: The Greene Realty Group. NYSAMLSs
- $70,000-- bd2 ba850 sqft4 Hickory St, Norwich, NY 13815For SaleMLS ID #R1707477, Mary Kay Flanagan, RSPS, ePRO, Listing by: Howard Hanna. NYSAMLSs
- $99,0005 bd1 ba2k sqft139 Charlotte Creek Rd, Oneonta, NY 13820For SaleMLS ID #R1710202, Stacey L. Camilleri, Listing by: Keller Williams Upstate NY Properties. NYSAMLSs
- $89,9004 bd2 ba1.3k sqft11 W Main St, Sidney, NY 13838For SaleMLS ID #R1683011, Jacqlene R. Rose, Listing by: Coldwell Banker Timberland Properties. NYSAMLSs
- $99,9004 bd2 ba1.6k sqft517-519 Main St, Oneonta, NY 13820For SaleMLS ID #R1703370, Eamonn Hinchey, Listing by: Keller Williams Upstate NY Properties. NYSAMLSs
