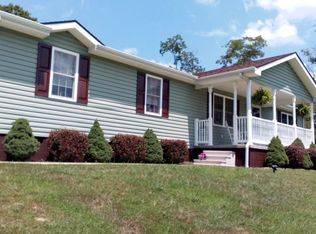
Just 10 minutes from Ironton, this single-level home offers comfortable, accessible living with a functional layout and the promise of rural tranquility without sacrificing proximity to town. Charming and well-maintained, this ranch home is situated on a picturesque 1-acre lot in the serene countryside. With 3 bedrooms and 2 baths, this home offers 1522 sf of living space with a thoughtful layout designed for everyday living. Spacious room sizes and plenty of storage makes this one worth viewing. A kitchen offering traditional wood cabinets, a convenient island and pantry for extra storage and close proximity to the laundry room for added practicality. It is heated and cooled by an efficient heat pump for added economy. Added storage is available in the partial basement and attached 1-car garage. Situated in the Rock Hill School district. Nestled in a peaceful, rural setting in Lawrence County, this home offers a balance of quiet country living with easy access to nearby amenities. You owe it to yourself to check it out. It could be your next home. Check out the virtual tour!
Sold for $177,000
$177,000
106 County Road 5, Kitts Hill, OH 45645
3beds
1,522sqft
Single Family Residence
Built in 1962
1 Acres Lot
$228,700 Zestimate®
$116/sqft
$1,538 Estimated rent
Home value
$228,700
$204,000 - $254,000
$1,538/mo
Zestimate® history
Owner options
List your home for rent
$1,538/mo
Rent Zestimate®
Find your next renter with Zillow Rental Manager. Plus, with online applications, you can quickly screen prospective tenants – for free.
$1,538/mo
Rent Zestimate®
Refinance and save
$1,153/mo
Est. payment
Refinancing to a lower rate could help reduce your monthly payments and save thousands over the life of the loan.
$1,153/mo
Est. payment
Explore your selling options
Work with a Zillow partner agent
Leverage their expertise and Zillow's premium Showcase listings to get your home seen by more buyers.
Get startedList with your own agent
Get your home in front of millions of buyers by listing it on Zillow.
Learn how to do itSell it yourself
Take full control of how buyers see your home on Zillow by listing For Sale by Owner (FSBO).
List your homeWhat's special
Plenty of storageSpacious room sizesTraditional wood cabinetsConvenient islandPartial basementPantry for extra storageEfficient heat pump
Zillow last checked:
Listing updated:
Listed by:
Michael Ballard 304-416-9412,
Bunch Real Estate Associates
Bought with:
Beverly Wilson
Bunch Real Estate Associates
Source: HUNTMLS,MLS#: 182352
Facts & features
Interior
Bedrooms & bathrooms
- Bedrooms: 3
- Bathrooms: 2
- Full bathrooms: 2
- Main level bathrooms: 2
- Main level bedrooms: 3
Rooms
- Room types: Laundry
Bedroom
- Features: Ceiling Fan(s), Wall-to-Wall Carpet, Wood Floor, Private Bath
- Level: First
- Area: 139
- Dimensions: 11.58 x 12
Bedroom 1
- Features: Laminate Floor, Wood Floor
- Level: First
- Area: 134.97
- Dimensions: 14.08 x 9.58
Bedroom 2
- Features: Ceiling Fan(s), Wall-to-Wall Carpet, Wood Floor
- Level: First
- Area: 127.36
- Dimensions: 10.92 x 11.67
Bathroom 1
- Features: Tile Floor
- Level: First
Bathroom 2
- Features: Tile Floor
- Level: First
Kitchen
- Features: Vinyl Floor, Dining Area, Pantry
- Level: First
- Area: 207.96
- Dimensions: 15.5 x 13.42
Living room
- Features: Ceiling Fan(s), Bay/Bow Window, Wall-to-Wall Carpet
- Level: First
- Area: 214.94
- Dimensions: 17.67 x 12.17
Heating
- Heat Pump
Cooling
- Heat Pump
Appliances
- Included: Range/Oven, Dishwasher, Refrigerator, Electric Water Heater
- Laundry: Washer/Dryer Connection
Features
- High Speed Internet
- Flooring: Carpet, Tile, Vinyl, Laminate, Wood
- Doors: Storm Door(s)
- Windows: Insulated Windows
- Basement: Partial,Unfinished,Interior Entry
- Fireplace features: None
Interior area
- Total structure area: 1,522
- Total interior livable area: 1,522 sqft
Property
Parking
- Total spaces: 4
- Parking features: Attached, 1 Car, 3+ Cars, Off Street
- Attached garage spaces: 1
Features
- Levels: One
- Stories: 1
- Fencing: None
Lot
- Size: 1 Acres
- Features: Wooded
- Topography: Hilly
Details
- Parcel number: 120710900.000
Construction
Type & style
- Home type: SingleFamily
- Architectural style: Ranch
- Property subtype: Single Family Residence
Materials
- Vinyl
- Roof: Shingle
Condition
- Year built: 1962
Utilities & green energy
- Sewer: Septic
- Water: Public Water
Community & HOA
Community
- Security: Security System, Smoke Detector(s)
Location
- Region: Kitts Hill
Financial & listing details
- Price per square foot: $116/sqft
- Tax assessed value: $158,970
- Annual tax amount: $1,253
- Date on market: 10/2/2025
- Listing terms: Cash,Conventional,FHA,VA Loan,USDA Loan
Price history
| Date | Event | Price |
|---|---|---|
| 12/15/2025 | Sold | $177,000-4.3%$116/sqft |
Source:  HUNTMLS #182352 Report a problem HUNTMLS #182352 Report a problem | ||
| 10/9/2025 | Pending sale | $185,000$122/sqft |
Source: HUNTMLS #182352 Report a problem | ||
| 10/2/2025 | Listed for sale | $185,000-2.1%$122/sqft |
Source: HUNTMLS #182352 Report a problem | ||
| 9/12/2025 | Listing removed | $188,900$124/sqft |
Source: GPABR #152459 Report a problem | ||
| 8/6/2025 | Price change | $188,900-0.5%$124/sqft |
Source: HUNTMLS #180652 Report a problem | ||
| 5/22/2025 | Price change | $189,900-5%$125/sqft |
Source: GPABR #152459 Report a problem | ||
| 3/12/2025 | Listed for sale | $199,900$131/sqft |
Source: GPABR #152459 Report a problem | ||
Public tax history
| Year | Property taxes | Tax assessment |
|---|---|---|
| 2025 | $1,253 +50% | $55,640 +41.8% |
| 2024 | $835 -2.2% | $39,250 |
| 2023 | $854 -0.9% | $39,250 |
| 2022 | $862 +15.7% | $39,250 +14% |
| 2021 | $745 -0.9% | $34,420 |
| 2020 | $752 +0.4% | $34,420 |
| 2019 | $749 -0.7% | $34,420 +0.1% |
| 2018 | $754 +0% | $34,370 |
| 2017 | $754 +8.3% | $34,370 |
| 2016 | $696 +14.3% | $34,370 +11.6% |
| 2015 | $609 +0.2% | $30,800 |
| 2014 | $608 +0.4% | $30,800 |
| 2013 | $605 +0.5% | $30,800 |
| 2012 | $602 +0.1% | $30,800 |
| 2011 | $601 +0.9% | $30,800 |
| 2010 | $596 +44.3% | $30,800 +29.7% |
| 2009 | $413 -0.7% | $23,740 |
| 2008 | $416 +0.1% | $23,740 |
| 2007 | $416 -29.2% | $23,740 +13% |
| 2006 | $588 +6.1% | $21,010 |
| 2005 | $554 +0.2% | $21,010 |
| 2004 | $553 +8.5% | $21,010 +10.1% |
| 2003 | $510 +1.7% | $19,080 +1.8% |
| 2002 | $501 0% | $18,740 |
| 2001 | $501 -3.8% | $18,740 +10.6% |
| 2000 | $521 | $16,950 |
Find assessor info on the county website
Neighborhood: 45645
Nearby homes
- $191,3003 bd2 ba2.3k sqft50 County Road 5, Kitts Hill, OH 45645Off Market
- $15,7802 bd1 ba1.4k sqft29 County Road 5, Kitts Hill, OH 45645Off Market
- $305,7003 bd2 ba1.8k sqft5861 State Route 141, Kitts Hill, OH 45645Off Market
- $850-- bd-- ba-- sqftSt Rt 141, --, -- 45645Off Market
- $90,9703 bd1 ba1.4k sqft5825 State Route 141, Kitts Hill, OH 45645Off Market
- $233,8002 bd2 ba1.8k sqft5801 State Route 141, Kitts Hill, OH 45645Off Market
- $174,4002 bd2 ba1.8k sqft138 County Road 5, Kitts Hill, OH 45645Off Market
- $309,7003 bd2 ba1.6k sqft202 County Road 5, Kitts Hill, OH 45645Off Market
Nearby schools
GreatSchools rating
- 5/10Rock Hill Elementary SchoolGrades: PK-5Distance: 4.7 mi
- 5/10Rock Hill Middle SchoolGrades: 6-8Distance: 5 mi
- 4/10Rock Hill Sr High SchoolGrades: 9-12Distance: 4.7 mi
Schools provided by the listing agent
- Elementary: Rock Hill
- Middle: Rock Hill
- High: Rock Hill
Source: HUNTMLS. This data may not be complete. We recommend contacting the local school district to confirm school assignments for this home.


Get pre-qualified for a loan
At Zillow Home Loans, we can pre-qualify you in as little as 5 minutes with no impact to your credit score.An equal housing lender. NMLS #10287.
- Ohio
- Lawrence County
- Kitts Hill
- 45645
- 106 County Road 5
Nearby cities
Nearby zip codes
Other Kitts Hill Topics
