As you step inside, you're welcomed into the first of two spacious living areas, providing plenty of room to spread out, entertain, or create separate spaces for the whole family. Continue through the home to the second living room, where a wood-burning fireplace creates a warm and inviting focal point. From there, make your way into the beautifully remodeled kitchen, thoughtfully designed with both style and function in mind. Featuring double ovens, a convenient pot filler, updated finishes, ample cabinetry, and plenty of workspace, this kitchen is ideal for everyday cooking, entertaining, and gathering with family and friends. As you continue through the home, you'll find tastefully updated bathrooms that bring a fresh, modern feel while complementing the property's country charm. Step outside and experience everything this property has to offer. Wide-open skies, mature trees, and plenty of room to roam create a peaceful setting with space for outdoor activities, animals, future improvements, or simply enjoying the quiet beauty of the Texas countryside. A barn/workshop provides versatile space for projects, equipment storage, hobbies, or small-scale agricultural use. Whether you're a craftsman, need additional storage, or simply want a flexible workspace, this structure adds tremendous functionality to the property. For those dreaming of a more self-sustaining lifestyle, the property also includes a chicken coop and designated gardening area, perfect for raising chickens, collecting fresh eggs, and growing your own fruits, vegetables, herbs, or flowers. With a balanced mix of mature trees and open areas, this property offers space, privacy, and endless possibilities to make it your own. Enjoy the peace and freedom of country living while still maintaining convenient access to nearby towns and everyday amenities.
For sale
Price cut: $5K (8/17)
$359,999
106 County Road 6611, Devine, TX 78016
3beds
2,769sqft
Single Family Residence
Built in 1965
0.8 Acres Lot
$355,900 Zestimate®
$130/sqft
$-- HOA
What's special
Wood-burning fireplaceTastefully updated bathroomsDesignated gardening areaUpdated finishesChicken coopPlenty of workspaceBeautifully remodeled kitchen
- 120 days |
- 433 |
- 28 |
Zillow last checked:
Listing updated:
Listed by:
Madison Moya TREC #845556 (503) 270-7826,
Real Broker, LLC
Source: LERA MLS,MLS#: 1962057
Facts & features
Interior
Bedrooms & bathrooms
- Bedrooms: 3
- Bathrooms: 3
- Full bathrooms: 2
- 1/2 bathrooms: 1
Primary bedroom
- Features: Walk-In Closet(s), Full Bath
- Area: 240
- Dimensions: 16 x 15
Bedroom 2
- Area: 255
- Dimensions: 15 x 17
Bedroom 3
- Area: 150
- Dimensions: 10 x 15
Primary bathroom
- Features: Shower Only, Double Vanity
- Area: 72
- Dimensions: 9 x 8
Family room
- Area: 589
- Dimensions: 31 x 19
Kitchen
- Area: 221
- Dimensions: 13 x 17
Living room
- Area: 510
- Dimensions: 30 x 17
Heating
- Central, Electric
Cooling
- Central Air
Appliances
- Included: Cooktop, Built-In Oven, Microwave, Range, Gas Cooktop, Refrigerator, Dishwasher, Double Oven
- Laundry: Main Level, Laundry Room, Washer Hookup, Dryer Connection
Features
- Two Living Area, Liv/Din Combo, Kitchen Island, Pantry, Shop, High Ceilings, High Speed Internet, All Bedrooms Downstairs, Walk-In Closet(s), Ceiling Fan(s), Custom Cabinets
- Flooring: Ceramic Tile, Wood
- Windows: Window Coverings
- Has basement: No
- Number of fireplaces: 1
- Fireplace features: One, Living Room
Interior area
- Total interior livable area: 2,769 sqft
Property
Parking
- Total spaces: 2
- Parking features: Two Car Garage, Garage Door Opener
- Garage spaces: 2
Features
- Levels: One
- Stories: 1
- Patio & porch: Covered
- Exterior features: Other
- Pool features: None
- Fencing: Chain Link,Partial
- Has view: Yes
- View description: County VIew
Lot
- Size: 0.8 Acres
- Features: Corner Lot, 1/2-1 Acre, Level
- Residential vegetation: Mature Trees, Mature Trees (ext feat)
Details
- Additional structures: Shed(s), Workshop
- Parcel number: 23122
Construction
Type & style
- Home type: SingleFamily
- Property subtype: Single Family Residence
Materials
- Brick
- Foundation: Slab
- Roof: Metal
Condition
- Pre-Owned
- New construction: No
- Year built: 1965
Utilities & green energy
- Water: Water System
Community & HOA
Community
- Features: None
- Security: Smoke Detector(s)
- Subdivision: San Antonio Trust
Location
- Region: Devine
Financial & listing details
- Price per square foot: $130/sqft
- Tax assessed value: $268,760
- Annual tax amount: $4,475
- Price range: $360K - $360K
- Date on market: 4/29/2026
- Cumulative days on market: 122 days
- Listing terms: Conventional,FHA,VA Loan,Cash,USDA Loan
- Road surface type: Paved
Estimated market value
$355,900
$338,000 - $374,000
$2,515/mo
Price history
| Date | Event | Price |
|---|---|---|
| 8/17/2026 | Price change | $359,999-1.4%$130/sqft |
Source:  LERA MLS #1962057 Report a problem LERA MLS #1962057 Report a problem | ||
| 7/6/2026 | Price change | $364,999-1.4%$132/sqft |
Source: LERA MLS #1962057 Report a problem | ||
| 5/18/2026 | Price change | $369,999-2.6%$134/sqft |
Source: LERA MLS #1962057 Report a problem | ||
| 4/29/2026 | Listed for sale | $380,000+0.3%$137/sqft |
Source: LERA MLS #1962057 Report a problem | ||
| 4/13/2026 | Listing removed | $379,000$137/sqft |
Source: LERA MLS #1914303 Report a problem | ||
| 3/27/2026 | Price change | $379,000-1.5%$137/sqft |
Source: LERA MLS #1914303 Report a problem | ||
| 2/16/2026 | Price change | $384,900-3.5%$139/sqft |
Source: LERA MLS #1914303 Report a problem | ||
| 1/21/2026 | Price change | $399,000-2.7%$144/sqft |
Source: LERA MLS #1914303 Report a problem | ||
| 11/10/2025 | Price change | $410,000-4.7%$148/sqft |
Source: LERA MLS #1914303 Report a problem | ||
| 10/10/2025 | Price change | $430,000+59.6%$155/sqft |
Source: LERA MLS #1914303 Report a problem | ||
| 11/6/2021 | Pending sale | $269,500$97/sqft |
Source: LERA MLS #1559888 Report a problem | ||
| 10/24/2021 | Sold | -- |
Source: Agent Provided Report a problem | ||
| 10/22/2021 | Price change | $269,500+0.7%$97/sqft |
Source: LERA MLS #1559888 Report a problem | ||
| 10/11/2021 | Price change | $267,500-2.7%$97/sqft |
Source: LERA MLS #1559888 Report a problem | ||
| 9/15/2021 | Listed for sale | $275,000$99/sqft |
Source: LERA MLS #1559888 Report a problem | ||
| 3/8/2021 | Sold | -- |
Source: Agent Provided Report a problem | ||
| 11/28/2007 | Sold | -- |
Source: LERA MLS #648036 Report a problem | ||
Public tax history
| Year | Property taxes | Tax assessment |
|---|---|---|
| 2025 | $4,265 -4.7% | $268,760 -1.9% |
| 2024 | $4,474 +0.2% | $273,950 +1.2% |
| 2023 | $4,465 +1.4% | $270,730 +11.3% |
| 2022 | $4,402 +38.7% | $243,140 +44.8% |
| 2021 | $3,175 +4.6% | $167,970 +12.4% |
| 2020 | $3,034 +3.7% | $149,380 +4.1% |
| 2019 | $2,927 -3.4% | $143,500 |
| 2018 | $3,031 -3.5% | $143,500 -1.8% |
| 2017 | $3,140 +1.1% | $146,150 +0.9% |
| 2016 | $3,107 +7.1% | $144,790 +5.9% |
| 2015 | $2,901 | $136,770 |
| 2014 | $2,901 | $136,770 +1% |
| 2011 | -- | $135,420 |
| 2010 | -- | $135,420 +7.2% |
| 2009 | -- | $126,380 |
Find assessor info on the county website
Monthly payment
Est. payment
Payment breakdown
Explore the cost of this home by adjusting the details. Changes won't be saved.Climate risks
Neighborhood: 78016
Nearby schools
GreatSchools rating
- NAJohn J Ciavarra Elementary SchoolGrades: PK-2Distance: 2.8 mi
- 6/10Devine Middle SchoolGrades: 6-8Distance: 3.1 mi
- 5/10Devine High SchoolGrades: 9-12Distance: 3.1 mi
Schools provided by the listing agent
- Elementary: Ciavarra
- Middle: Devine
- High: Devine
- District: Devine
Source: LERA MLS. This data may not be complete. We recommend contacting the local school district to confirm school assignments for this home.
- $165,700-- bd1 ba576 sqft105 County Road 6611, Devine, TX 78016Off Market
- $225,100-- bd-- ba2.3k sqft21702 Fm 463, Devine, TX 78016Off Market
- $261,600-- bd-- ba-- sqft21702 Fm 463, Devine, TX 78016Off Market
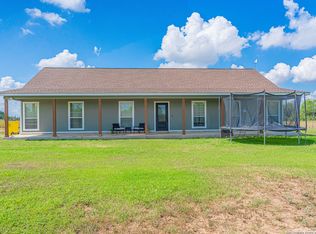
- $--4 bd2 ba2.1k sqft133 County Road 6611, Devine, TX 78016Sold
- $87,820-- bd-- ba1.9k sqft775 County Road 6725, Devine, TX 78016Off Market
- $431,900-- bd2 ba3.9k sqft22041 Fm 463, Devine, TX 78016Off Market
- $248,1002 bd1 ba1k sqft771 County Road 6725, Devine, TX 78016Off Market
- $328,6004 bd2 ba1.9k sqft776 County Road 6725, Devine, TX 78016Off Market
A local agent can set up tours, give advice and negotiate with sellers.
Similar homes
- $319,9004 bd2 ba1.9k sqft697 County Road 664, Devine, TX 78016New Construction

 MLS ID #2012085, Robert Madeja TREC #677300, WSI Realty. LERA MLS
 - $389,0004 bd2 ba1.6k sqft400 Wedgewood Way, Devine, TX 78016For Sale
 MLS ID #2002110, Jennifer Poppe TREC #838508, TX SOLD, LLC. LERA MLS
 - $359,5006 bd2 ba2.7k sqft1281 County Road 6723, Natalia, TX 78059For Sale
 MLS ID #1991571, Carolyn Trevino TREC #749586, Orchard Brokerage. LERA MLS
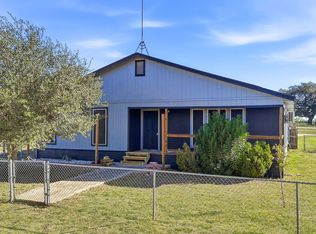
 - $235,0003 bd2 ba1.5k sqft1037 county road 7711, Devine, TX 78016For Sale
 MLS ID #1970347, Christina Cardenas TREC #762511, Niva Realty. LERA MLS
 - $365,0003 bd2 ba1.6k sqft15815 White Cap Dr, Lytle, TX 78052For SaleMLS ID #1999413, Ashley Echtle TREC #829954, Galm Real Estate, LLC. LERA MLS
- $499,0003 bd3 ba2.1k sqft101 lynx, Devine, TX 78016For SaleMLS ID #1955175, Angelina Tumbarello TREC #802465, Morales Realty, LLC. LERA MLS
- $519,0004 bd2 ba2.2k sqft717 Jack Nicklaus, Devine, TX 78016For SaleMLS ID #1958448, Cynthia Morales TREC #449938, Morales Realty, LLC. LERA MLS
- $443,0003 bd2 ba1.9k sqft160 County Road 6874, Natalia, TX 78059For SaleMLS ID #1967531, Jamie Taylor TREC #820541, eXp Realty. LERA MLS
- $499,0003 bd5 ba2.7k sqft228 county road 6864, Natalia, TX 78059For SaleMLS ID #2004252, Bianca McDaniel TREC #821146, eXp Realty. LERA MLS
- $389,0003 bd3 ba2.3k sqft15751 Medina, LaCoste, TX 78039For SaleMLS ID #1971237, Erin Braden TREC #677736, Harzheim Properties, LLC. LERA MLS
- $354,7773 bd3 ba2.3k sqft146 Village Path, Castroville, TX 78009For SaleMLS ID #1921598, Mario Quinn TREC #841851, Keller Williams Heritage. LERA MLS
- $342,0003 bd2 ba1.4k sqft7306 TIFF NICOLE LN, Von Ormy, TX 78073For SaleMLS ID #2011882, Erica Rivera TREC #780838, LPT Realty, LLC. LERA MLS
- $276,4823 bd2 ba1.4k sqft2240 Stevens Rd, Somerset, TX 78069New ConstructionMLS ID #2012065, Robert Madeja TREC #677300, WSI Realty. LERA MLS
- $435,0003 bd2 ba2k sqft15224 PARK PLACE DR, Lytle, TX 78052For SaleMLS ID #1956751, Eli Sanchez TREC #737744, eXp Realty. LERA MLS
- $399,9953 bd2 ba2.2k sqft4044 W Fm 476, Poteet, TX 78065For SaleMLS ID #1992704, Kari Menchaca TREC #651976, Galm Real Estate, LLC. LERA MLS
- $444,9993 bd3 ba2.2k sqft100 W MEDIUM MEADOW DR, Lytle, TX 78052For SaleMLS ID #1995255, Brendon Abraham TREC #792980, Ian Riles, Broker. LERA MLS
- $525,0003 bd2 ba2.3k sqft114 County Road 6863, Natalia, TX 78059For SaleMLS ID #9475897, Marysol Calvillo, Elite Properties. HAR
- $400,0004 bd5 ba1.5k sqft10130 Obrien, Atascosa, TX 78002For SaleMLS ID #1957371, Rory Rogers TREC #640696, Rogers Realty Group, LLC. LERA MLS
- $399,9004 bd4 ba2.5k sqft500 County Road 2645, Moore, TX 78057For SaleMLS ID #2003005, Avery Grant TREC #757871, Keller Williams Boerne. LERA MLS
- $430,0004 bd2 ba2k sqft716 County Road 6847, Lytle, TX 78052New ConstructionMLS ID #2004194, Ana Jaramillo TREC #739758, Real Broker, LLC. LERA MLS
