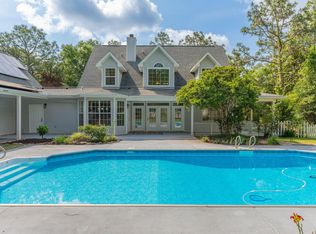
Nestled on 2.37 approx acres of Peace & Serenity is where you will find this one-of-a-kind impeccable home! As you enter the private circular driveway you will see this gorgeous home with approx 75' of lake front footage. The home features a whole house Generac 20 KW All Weather Gas Generator with a 250-gallon propane gas tank owned by Seller. There is also a whole central vacuum system as well. New LVP flooring thru main living areas. Tile flooring in wet areas, sunroom & downstairs; carpeting on stairs only. Spacious open floor plan upstairs; living room has a wood burning fireplace, ceiling fans in living areas, bedrooms, downstairs. The kitchen has a center island for prep cooking, large pantry, newer black stainless steel kitchen appliances include, range, dishwasher, microwave, refrigerator & beverage refrigerator. The laundry room has shelving & utility sink. The master bathroom has double vanity, separate shower, jet-tub & large walk-in closet with custom shelving. Large recreation room downstairs with room for pool table, large closet area in bedroom #4, full bathroom downstairs & tons of storage. The other side of the downstairs is a work out room with shelving, work bench & built in desk. You can also watch your favorite movies in the theatre like media room. Soak in all the beautiful lake views from your sunroom, balcony, backyard by the fire-pit or sit on the dock while drinking your morning or evening beverages. There is a sprinkler system with well pump, gutters, some floored attic storage space above 2 car garage and a side entry man door to backyard. Don't forget to bring your chickens for the chicken coop!
Sold for $489,500
$489,500
106 Creek Dr, Crestview, FL 32536
4beds
2,684sqft
Single Family Residence
Built in 1993
2.37 Acres Lot
$-- Zestimate®
$182/sqft
$2,389 Estimated rent
Home value
Not available
Estimated sales range
Not available
$2,389/mo
Zestimate® history
Owner options
List your home for rent
$2,389/mo
Rent Zestimate®
Find your next renter with Zillow Rental Manager. Plus, with online applications, you can quickly screen prospective tenants – for free.
$2,389/mo
Rent Zestimate®
Refinance and save
$3,140/mo
Est. payment
Refinancing to a lower rate could help reduce your monthly payments and save thousands over the life of the loan.
$3,140/mo
Est. payment
Explore your selling options
Work with a Zillow partner agent
Leverage their expertise and Zillow's premium Showcase listings to get your home seen by more buyers.
Get startedList with your own agent
Get your home in front of millions of buyers by listing it on Zillow.
Learn how to do itSell it yourself
Take full control of how buyers see your home on Zillow by listing For Sale by Owner (FSBO).
List your homeWhat's special
Zillow last checked:
Listing updated:
Listed by:
Casey Owens 850-398-1108,
COLDWELL BANKER REALTY
Bought with:
Lee Glaser, 3071343
Northwest Florida Real Estate
Source: Navarre Area BOR,MLS#: 928725
Facts & features
Interior
Bedrooms & bathrooms
- Bedrooms: 4
- Bathrooms: 3
- Full bathrooms: 3
Primary bedroom
- Level: First
- Area: 266
- Dimensions: 17.5 x 15.2
Bedroom
- Description: Bedroom 2
- Level: First
- Area: 99.86
- Dimensions: 10.2 x 9.8
Bedroom
- Description: Bedroom 3
- Level: First
- Area: 164.56
- Dimensions: 13.6 x 12.1
Bedroom
- Description: Bedroom 4f
- Level: Basement
- Area: 169.86
- Dimensions: 11.4 x 14.9
Primary bathroom
- Level: First
- Area: 135.63
- Dimensions: 13.7 x 9.9
Dining area
- Level: First
- Area: 167.61
- Dimensions: 15.1 x 11.1
Exercise room
- Level: Basement
Kitchen
- Level: First
- Area: 226.48
- Dimensions: 14.9 x 15.2
Laundry
- Level: First
- Area: 45.24
- Dimensions: 5.8 x 7.8
Living room
- Level: First
- Area: 297.86
- Dimensions: 21.11 x 14.11
Media room
- Level: Basement
Other
- Description: Master Bedroom Closet
- Level: First
- Area: 58.32
- Dimensions: 8.1 x 7.2
Recreation room
- Level: Basement
- Area: 462.21
- Dimensions: 21.7 x 21.3
Sun room
- Description: Off Master Bedroom
- Level: First
- Area: 92.45
- Dimensions: 11.4 x 8.11
Heating
- Heat Pump, Natural Gas
Cooling
- Central Air, Ceiling Fan(s)
Appliances
- Included: Dishwasher, Microwave, Range Hood, Electric Water Heater
- Laundry: Washer/Dryer Hookup
Features
- Central Vacuum, Vaulted Ceiling(s), Fireplace, Kitchen Island, Recessed Lighting, Track Lighting, Pantry, Pull Down Stairs, Shelving, Split Bedroom, Upgraded Media Wing
- Flooring: Hardwood, Tile, Vinyl
- Windows: Double Pane Windows, Window Treatments
- Basement: Finished
- Fireplace features: EPA Qualified Fireplace
Interior area
- Total structure area: 2,684
- Total interior livable area: 2,684 sqft
Property
Parking
- Total spaces: 10
- Parking features: Garage Door Opener, Guest
- Attached garage spaces: 2
Features
- Levels: Two
- Stories: 2
- Patio & porch: Patio Covered, Porch
- Exterior features: Balcony, Dock, Sprinkler System, Rain Gutters
- Fencing: Chain Link,Fenced Lot-Part
- Has view: Yes
- View description: Lake
- Has water view: Yes
- Water view: Lake
- Waterfront features: Lake Front
Lot
- Size: 2.37 Acres
- Dimensions: 290x562x75x687
- Features: Cleared, Within 1/2 Mile to Water, Wooded
Details
- Parcel number: 013N2400000001017B
- Zoning: County, Resid Single
Construction
Type & style
- Home type: SingleFamily
- Architectural style: Contemporary
- Property subtype: Single Family Residence
Materials
- Frame, Brick, Siding Brick Front, Vinyl Siding, Trim Vinyl
- Foundation: Slab
- Roof: Metal
Condition
- Construction Complete,Renovated
- Year built: 1993
Utilities & green energy
- Sewer: Septic Tank
- Water: Public
Green energy
- Energy efficient items: Doors
Community & HOA
Community
- Security: Smoke Detector(s)
- Subdivision: Kennedy Lake (UNRECORDED)
Location
- Region: Crestview
Financial & listing details
- Price per square foot: $182/sqft
- Tax assessed value: $354,292
- Annual tax amount: $3,220
- Date on market: 7/28/2023
- Road surface type: Paved
Price history
| Date | Event | Price |
|---|---|---|
| 2/3/2026 | Listing removed | -- |
Source: Owner Report a problem | ||
| 11/19/2025 | Listed for sale | $539,000+10.1%$201/sqft |
Source: Owner Report a problem | ||
| 8/31/2023 | Sold | $489,500$182/sqft |
Source:  Navarre Area BOR #928725 Report a problem Navarre Area BOR #928725 Report a problem | ||
| 8/1/2023 | Pending sale | $489,500$182/sqft |
Source: Navarre Area BOR #928725 Report a problem | ||
| 7/28/2023 | Listed for sale | $489,500+22.4%$182/sqft |
Source: Navarre Area BOR #928725 Report a problem | ||
| 10/22/2020 | Sold | $400,000+0.3%$149/sqft |
Source: Public Record Report a problem | ||
| 9/5/2020 | Listed for sale | $399,000+33%$149/sqft |
Source: Coldwell Banker Residential Re #854840 Report a problem | ||
| 6/15/2016 | Sold | $299,900$112/sqft |
Source:  ECAOR #751035 Report a problem ECAOR #751035 Report a problem | ||
| 4/21/2016 | Listed for sale | $299,900$112/sqft |
Source: RE/MAX AGENCY ONE #751035 Report a problem | ||
Public tax history
| Year | Property taxes | Tax assessment |
|---|---|---|
| 2024 | $3,493 +1.3% | $354,292 -3.1% |
| 2023 | $3,449 +7.1% | $365,757 +7.5% |
| 2022 | $3,220 +15.4% | $340,319 +27.9% |
| 2021 | $2,790 +51.7% | $266,067 +26.2% |
| 2020 | $1,839 +1% | $210,884 +2.3% |
| 2019 | $1,821 +0.7% | $206,143 +1.9% |
| 2018 | $1,808 | $202,299 +2.1% |
| 2017 | $1,808 +0.3% | $198,138 +12.2% |
| 2016 | $1,803 +11.1% | $176,533 +0.7% |
| 2015 | $1,622 -2.6% | $175,306 +0.8% |
| 2014 | $1,665 | $173,915 +1.5% |
| 2013 | -- | $171,345 +3.8% |
| 2012 | -- | $165,051 +3% |
| 2011 | -- | $160,244 +1.5% |
| 2010 | -- | $157,876 +2.7% |
| 2009 | -- | $153,725 +0.1% |
| 2008 | -- | $153,571 +3% |
| 2007 | -- | $149,098 +2.5% |
| 2006 | -- | $145,461 +3% |
| 2005 | -- | $141,224 +3% |
| 2004 | -- | $137,111 +3.3% |
| 2003 | -- | $132,710 +2.4% |
| 2002 | -- | $129,600 +1.6% |
| 2001 | -- | $127,559 |
Find assessor info on the county website
Neighborhood: 32536
Nearby homes
- $401,5003 bd3 ba2.2k sqft101 Creek Dr, Crestview, FL 32536Off Market

- $645,0004 bd5 ba2.8k sqft109 Creek Dr, Crestview, FL 32536Sold
- $133,0002.13 Acres108 Creek Dr, Crestview, FL 32536Sold

- $347,7003 bd3 ba2.1k sqft5719 Seminole Dr, Crestview, FL 32536Off Market
- $741,9005 bd4 ba4.9k sqft110 Creek Dr, Crestview, FL 32536Off Market
- $405,5003 bd2 ba1.8k sqft5745 Seminole Dr, Crestview, FL 32536Off Market
- $45,8725.38 Acres5745 Seminole Dr, Crestview, FL 32536Off Market
- $53,0272.507 Acres5713 Seminole Dr, Crestview, FL 32536Off Market
Nearby schools
GreatSchools rating
- 6/10Bob Sikes Elementary SchoolGrades: PK-5Distance: 1.4 mi
- 8/10Davidson Middle SchoolGrades: 6-8Distance: 2.1 mi
- 5/10Crestview High SchoolGrades: 9-12Distance: 2.2 mi
Schools provided by the listing agent
- Elementary: Bob Sikes
- Middle: Davidson
- High: Crestview
Source: Navarre Area BOR. This data may not be complete. We recommend contacting the local school district to confirm school assignments for this home.


Get pre-qualified for a loan
At Zillow Home Loans, we can pre-qualify you in as little as 5 minutes with no impact to your credit score.An equal housing lender. NMLS #10287.
- Florida
- Okaloosa County
- Crestview
- 32536
- 106 Creek Dr
Nearby cities
Nearby zip codes
Other Crestview Topics
