Absolutely breathtaking lakefront POOL home in the highly sought-after gated community of Creekside Preserve right by Pine Trail Elementary in Ormond Beach! Completely turnkey from the NEW 2024 ROOF to the light and bright quartz kitchen with new stainless steel appliances. The first floor primary suite is grand in size with an office niche, large en suite bath with walk-in shower, and private access to the screen pool and lanai. The open concept living spaces flow seamlessly between the eat-up kitchen, dinette, living room, and dining rooms. Two guest rooms share a pool bath on the main floor plus an extra office adorns the foyer in the front of the home so everyone has their space.Upstairs features a HUGE fourth bedroom with its own en suite bath, great space for a big game room, den, or bunkroom. The outside is an absolute paradise with covered lanai and a screen pool accented with landscape lighting plus an open air paver patio overlooking the lake and fountain. A true must-see!
Closed
$669,000
106 Creek Forest Ln, Ormond Beach, FL 32174
4beds
2,501sqft
Single Family Residence, Residential
Built in 2006
0.38 Acres Lot
$655,700 Zestimate®
$267/sqft
$3,473 Estimated rent
Home value
$655,700
$590,000 - $728,000
$3,473/mo
Zestimate® history
Owner options
List your home for rent
$3,473/mo
Rent Zestimate®
Find your next renter with Zillow Rental Manager. Plus, with online applications, you can quickly screen prospective tenants – for free.
$3,473/mo
Rent Zestimate®
Refinance and save
$5,601/mo
Est. payment
Refinancing to a lower rate could help reduce your monthly payments and save thousands over the life of the loan.
$5,601/mo
Est. payment
Explore your selling options
Work with a Zillow partner agent
Leverage their expertise and Zillow's premium Showcase listings to get your home seen by more buyers.
Get startedList with your own agent
Get your home in front of millions of buyers by listing it on Zillow.
Learn how to do itSell it yourself
Take full control of how buyers see your home on Zillow by listing For Sale by Owner (FSBO).
List your homeWhat's special
Covered lanaiOffice nicheHuge fourth bedroomGuest roomsExtra officeEn suite bathOpen concept living spaces
Zillow last checked:
Listing updated:
Listed by:
Alex Bittner 386-299-0590,
Realty Pros Assured
Bought with:
Dorian Burt, 0361200
Adams, Cameron & Co., Realtors
Source: DBAMLS,MLS#: 1205949
Facts & features
Interior
Bedrooms & bathrooms
- Bedrooms: 4
- Bathrooms: 3
- Full bathrooms: 3
Primary bedroom
- Level: Main
- Area: 273 Square Feet
- Dimensions: 13.00 x 21.00
Bedroom 1
- Level: Main
- Area: 121 Square Feet
- Dimensions: 11.00 x 11.00
Bedroom 2
- Level: Main
- Area: 110 Square Feet
- Dimensions: 10.00 x 11.00
Bedroom 3
- Level: Upper
- Area: 378 Square Feet
- Dimensions: 18.00 x 21.00
Primary bathroom
- Level: Main
- Area: 140 Square Feet
- Dimensions: 7.00 x 20.00
Dining room
- Level: Main
- Area: 120 Square Feet
- Dimensions: 10.00 x 12.00
Kitchen
- Level: Main
- Area: 208 Square Feet
- Dimensions: 13.00 x 16.00
Laundry
- Level: Main
- Area: 40 Square Feet
- Dimensions: 5.00 x 8.00
Living room
- Level: Main
- Area: 272 Square Feet
- Dimensions: 16.00 x 17.00
Office
- Level: Main
- Area: 108 Square Feet
- Dimensions: 9.00 x 12.00
Other
- Description: Dinette
- Level: Main
- Area: 100 Square Feet
- Dimensions: 10.00 x 10.00
Heating
- Central
Cooling
- Central Air, Electric
Appliances
- Included: Refrigerator, Microwave, Electric Range, Dishwasher
- Laundry: Electric Dryer Hookup, In Unit, Lower Level, Washer Hookup
Features
- Breakfast Nook, Ceiling Fan(s), Eat-in Kitchen, Entrance Foyer, Guest Suite, His and Hers Closets, Open Floorplan, Primary Bathroom -Tub with Separate Shower, Primary Downstairs, Split Bedrooms, Walk-In Closet(s)
- Flooring: Carpet, Wood
Interior area
- Total structure area: 3,169
- Total interior livable area: 2,501 sqft
Property
Parking
- Total spaces: 2
- Parking features: Attached, Garage, Garage Door Opener
- Attached garage spaces: 2
Features
- Levels: Two
- Stories: 2
- Patio & porch: Covered, Patio, Screened
- Pool features: In Ground, Electric Heat, Heated
- Has view: Yes
- View description: Lake, Water
- Has water view: Yes
- Water view: Lake,Water
Lot
- Size: 0.38 Acres
- Dimensions: 124 x 135
- Features: Dead End Street, Sprinklers In Front, Sprinklers In Rear
Details
- Parcel number: 421908000190
Construction
Type & style
- Home type: SingleFamily
- Property subtype: Single Family Residence, Residential
Materials
- Block, Concrete, Stucco
- Foundation: Slab
- Roof: Shingle
Condition
- Updated/Remodeled
- New construction: No
- Year built: 2006
Utilities & green energy
- Sewer: Public Sewer
- Water: Public
- Utilities for property: Electricity Connected, Sewer Connected, Water Connected
Community & HOA
Community
- Security: Security Gate
- Subdivision: Creekside
HOA
- Has HOA: Yes
- Amenities included: Gated
- HOA fee: $1,020 annually
Location
- Region: Ormond Beach
Financial & listing details
- Price per square foot: $267/sqft
- Tax assessed value: $476,485
- Annual tax amount: $4,598
- Date on market: 11/15/2024
- Listing terms: Cash,Conventional,FHA,VA Loan
- Electric utility on property: Yes
- Road surface type: Paved
Price history
| Date | Event | Price |
|---|---|---|
| 1/30/2025 | Sold | $669,000-1.5%$267/sqft |
Source:  DBAMLS #1205949 Report a problem DBAMLS #1205949 Report a problem | ||
| 11/27/2024 | Pending sale | $679,000$271/sqft |
Source: DBAMLS #1205949 Report a problem | ||
| 11/15/2024 | Listed for sale | $679,000+81.1%$271/sqft |
Source: DBAMLS #1205949 Report a problem | ||
| 9/9/2019 | Sold | $375,000-6.2%$150/sqft |
Source: DBAMLS #1056893 Report a problem | ||
| 6/25/2019 | Price change | $399,900-5.9%$160/sqft |
Source: Realty Pros Assured #1056893 Report a problem | ||
| 4/29/2019 | Listed for sale | $425,000+10.4%$170/sqft |
Source: Realty Pros Assured #1056893 Report a problem | ||
| 10/2/2007 | Sold | $385,000$154/sqft |
Source: Public Record Report a problem | ||
Public tax history
| Year | Property taxes | Tax assessment |
|---|---|---|
| 2025 | $4,913 +4.1% | $476,485 +43.1% |
| 2024 | $4,719 +2.6% | $332,979 +3% |
| 2023 | $4,598 +3.1% | $323,281 +3% |
| 2022 | $4,461 | $313,865 +3% |
| 2021 | -- | $304,723 +1.9% |
| 2020 | $4,533 | $299,090 +28.4% |
| 2019 | $4,533 +33.3% | $232,980 +1.9% |
| 2018 | $3,400 -0.4% | $228,636 +2.1% |
| 2017 | $3,415 -1.9% | $223,933 +2.1% |
| 2016 | $3,480 -1.2% | $219,327 +0.7% |
| 2015 | $3,523 -2.5% | $217,802 +0.8% |
| 2014 | $3,612 | $216,073 -1.4% |
| 2013 | -- | $219,156 -2.8% |
| 2012 | -- | $225,423 +3% |
| 2011 | -- | $218,857 -4.7% |
| 2010 | -- | $229,667 -17.6% |
| 2009 | -- | $278,818 -20% |
| 2007 | -- | $348,561 +11268.6% |
| 2005 | -- | $3,066 |
| 2004 | -- | $3,066 |
Find assessor info on the county website
Neighborhood: 32174
Nearby homes
- $595,5004 bd2 ba4k sqft104 Creek Forest Ln, Ormond Beach, FL 32174Off Market

- $602,2003 bd2 ba2.5k sqft108 Creek Forest Ln, Ormond Beach, FL 32174Off Market

- $620,4003 bd2 ba-- sqft105 Creek Forest Ln, Ormond Beach, FL 32174Off Market
- $709,2005 bd3 ba4.4k sqft110 Creek Forest Ln, Ormond Beach, FL 32174Off Market
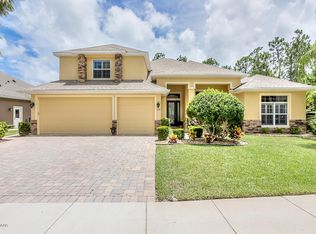
- $491,3003 bd2 ba2.5k sqft107 Creek Forest Ln, Ormond Beach, FL 32174Off Market
- $585,8003 bd2 ba3.2k sqft102 Creek Forest Ln, Ormond Beach, FL 32174Off Market
- $470,26610,802 Square Feet23 S Laurel Creek Ct, Ormond Beach, FL 32174Off Market
- $614,4004 bd3 ba2.6k sqft103 Creek Forest Ln, Ormond Beach, FL 32174Off Market
Nearby schools
GreatSchools rating
- 8/10Pine Trail Elementary SchoolGrades: PK-5Distance: 0.2 mi
- 5/10Ormond Beach Middle SchoolGrades: 6-8Distance: 3.3 mi
- 7/10Seabreeze High SchoolGrades: 9-12Distance: 5.2 mi
Get a cash offer in 3 minutes
Find out how much your home could sell for in as little as 3 minutes with a no-obligation cash offer.
Estimated market value
$655,700
Get a cash offer in 3 minutes
Find out how much your home could sell for in as little as 3 minutes with a no-obligation cash offer.
Estimated market value
$655,700
- Florida
- Volusia County
- Ormond Beach
- 32174
- 106 Creek Forest Ln
Nearby cities
Nearby neighborhoods
Nearby zip codes
Other Ormond Beach Topics
