Skip main navigation
Closed
  • $233,659

    106 Creekside Dr, Daphne, AL 36526

    3beds
    1,843sqft
    Residential
    Built in 1993
    0.34 Acres Lot
    $300,200 Zestimate®
    $127/sqft
    $2,097 Estimated rent

    Home value

    $300,200

    $285,000 - $315,000

    $2,097/mo

    Zestimate® history
    Loading
    Loading...

    Owner options

    List your home for rent

    $2,097/mo

    Rent Zestimate®

    Find your next renter with Zillow Rental Manager. Plus, with online applications, you can quickly screen prospective tenants – for free.

    Learn more

    $2,097/mo

    Rent Zestimate®

    Refinance and save

    $1,487/mo

    Est. payment

    Refinancing to a lower rate could help reduce your monthly payments and save thousands over the life of the loan.

    See today's rates

    $1,487/mo

    Est. payment

    Explore your selling options

    Work with a Zillow partner agent

    Leverage their expertise and Zillow's premium Showcase listings to get your home seen by more buyers.

    Get started

    List with your own agent

    Get your home in front of millions of buyers by listing it on Zillow.

    Learn how to do it

    Sell it yourself

    Take full control of how buyers see your home on Zillow by listing For Sale by Owner (FSBO).

    List your home

    What's special

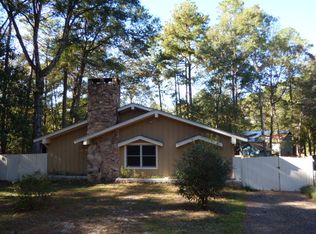
    BUYER INCENTIVE!!! Seller will pay $5,000 towards buyers closing cost/ buy down points with a reasonable offer! Seller is giving a home warranty. Termite bond will be with Baldwin Gulf Coast Pest Control before closing. This 3 bed 2 and a half bath home is located in the heart of Lake Forest subdivision. It is just minutes away from I-10, several dining establishments, and shopping centers. The Kitchen has butcher block counter tops and stainless-steel appliances. The fireplace chimney and chimney cap were replaced in 2022. October of 2022 the whole house was re-wired also adding a brand-new breaker box. This home is a must see!! Call your favorite realtor today! All information deemed accurate, but not guaranteed. Buyer or buyers agent to verify all measurements and any other listing information that they deem important.

    Zillow last checked:

    Listing updated:

    Listed by:

    Shanaya Preston PHONE:251-709-7919,

    Sweet Life Realty, LLC

    Bought with:

    Timothy Tria

    Elite Real Estate Solutions, LLC

    Source: Baldwin Realtors,MLS#: 346027MLS Logo

    Facts & features

    Interior

    Bedrooms & bathrooms
    • Bedrooms: 3
    • Bathrooms: 3
    • Full bathrooms: 2
    • 1/2 bathrooms: 1
    Rooms
    • Room types: Living Room
    Primary bedroom
    • Level: Second
    • Area: 224.75
    • Dimensions: 15.5 x 14.5
    Bedroom 2
    • Level: Second
    • Area: 144
    • Dimensions: 12 x 12
    Bedroom 3
    • Level: Second
    • Area: 136.5
    • Dimensions: 10.5 x 13
    Primary bathroom
    • Features: Tub/Shower Combo
    Kitchen
    • Level: Main
    • Area: 190
    • Dimensions: 19 x 10
    Living room
    • Level: Main
    • Area: 286
    • Dimensions: 22 x 13
    Heating
    • Electric
    Appliances
    • Included: Dishwasher, Convection Oven
    Features
    • Flooring: Carpet, Tile, Laminate
    • Has basement: No
    • Number of fireplaces: 1
    • Fireplace features: Living Room
    Interior area
    • Total structure area: 1,843
    • Total interior livable area: 1,843 sqft

    Property

    Parking
    • Total spaces: 2
    • Parking features: Garage
    • Has garage: Yes
    • Covered spaces: 2
    Features
    • Levels: Two
    • Patio & porch: Patio, Rear Porch, Front Porch
    • Pool features: Community, Association
    • Has spa: Yes
    • Spa features: Heated
    • Fencing: Fenced
    • Has view: Yes
    • View description: None
    • Waterfront features: No Waterfront
    Lot
    • Size: 0.34 Acres
    • Dimensions: 117' x 126'
    • Features: Less than 1 acre
    Details
    • Parcel number: 4302040014102.000

    Construction

    Type & style
    • Home type: SingleFamily
    • Architectural style: Traditional
    • Property subtype: Residential
    Materials
    • Vinyl Siding
    • Foundation: Slab
    • Roof: Composition
    Condition
    • Resale
    • New construction: No
    • Year built: 1993
    Details
    • Warranty included: Yes

    Utilities & green energy

    • Utilities for property: Daphne Utilities, Riviera Utilities

    Community & HOA

    Community
    • Features: BBQ Area, Pool, Tennis Court(s), Golf
    • Subdivision: Lake Forest
    HOA
    • Has HOA: Yes
    • Services included: Maintenance Grounds, Pool
    • HOA fee: $60 monthly
    Location
    • Region: Daphne

    Financial & listing details

    • Price per square foot: $127/sqft
    • Tax assessed value: $304,900
    • Annual tax amount: $722
    • Date on market: 8/11/2023
    • Ownership: Whole/Full

    Price history

    DateEventPrice
    5/14/2026Sold$233,659-17.1%$127/sqft
    Source: Public Record Report a problem
    10/11/2023Sold$282,000+1.4%$153/sqft
    Source: Baldwin Realtors #346027 Report a problem
    9/10/2023Contingent$278,000$151/sqft
    Source: Baldwin Realtors #346027 Report a problem
    8/31/2023Price change$278,000-0.7%$151/sqft
    Source: Baldwin Realtors #346027 Report a problem
    8/25/2023Price change$280,000-2.8%$152/sqft
    Source: Baldwin Realtors #346027 Report a problem
    7/20/2023Listed for sale$288,000$156/sqft
    Source: Baldwin Realtors #346027 Report a problem
    7/7/2023Listing removed--
    Source: Baldwin Realtors #346027 Report a problem
    6/22/2023Price change$288,000-0.7%$156/sqft
    Source: Baldwin Realtors #346027 Report a problem
    5/16/2023Listed for sale$290,000+21.3%$157/sqft
    Source: Baldwin Realtors #346027 Report a problem
    1/3/2022Sold$239,000-4.4%$130/sqft
    Source: Baldwin Realtors #322389 Report a problem
    11/26/2021Pending sale$249,900$136/sqft
    Source: Baldwin Realtors #322389 Report a problem
    11/11/2021Listed for sale$249,900+38.9%$136/sqft
    Source: Baldwin Realtors #322389 Report a problem
    6/30/2020Sold$179,900+1.1%$98/sqft
    Source: Agent Provided Report a problem
    5/18/2020Listed for sale$177,900$97/sqft
    Source: Ixl Real Estate Llc #639571 Report a problem

    Public tax history

    YearProperty taxesTax assessment
    2025$2,805 +1.3%$60,980 +1.3%
    2024$2,769 +14.1%$60,200 +14.1%
    2023$2,426 $52,740 +120.1%
    2022-- $23,960 +34.2%
    2021$723 +10.4%$17,860 +9.7%
    2020$655 +5.5%$16,280 +5.2%
    2019$621 +4%$15,480 +3.8%
    2018$597 +6.1%$14,920 +5.7%
    2017$562 $14,120 +3.8%
    2016$562 $13,600 -0.1%
    2015-- $13,620 +3%
    2014-- $13,220 +3.1%
    2013-- $12,820 -7.4%
    2011-- $13,840 -5.6%
    2010-- $14,660 -11.2%
    2009$665 $16,500
    2008$665 +3.9%$16,500 +3.6%
    2007$640 +16.8%$15,920 +15.5%
    2006$548 +13%$13,780 +11.9%
    2005$485 +2.9%$12,320 +2.7%
    2004$471 $12,000 +7.3%
    2003$471 +8.1%$11,180
    2002$436 +1.1%$11,180
    2001$431 $11,180
    2000$431 $11,180
    Find assessor info on the county website

    Neighborhood: 36526

    Nearby schools

    GreatSchools rating
    Schools provided by the listing agent
    • Elementary: Daphne Elementary
    • Middle: Daphne Middle
    • High: Daphne High

    Source: Baldwin Realtors. This data may not be complete. We recommend contacting the local school district to confirm school assignments for this home.

    Get a cash offer in 3 minutes
    Find out how much your home could sell for in as little as 3 minutes with a no-obligation cash offer.
    Estimated market value
    $300,200
    Get a cash offer in 3 minutes
    Find out how much your home could sell for in as little as 3 minutes with a no-obligation cash offer.
    Estimated market value
    $300,200