Skip main navigation
For sale
  • Price cut: $15K (6/3)
    $450,000

    106 Creekside Ln, Coppell, TX 75019

    3beds
    1,530sqft
    : 
    Loading
    Get pre-qualified
    Single Family Residence
    Built in 1984
    8,015 Square Feet Lot
    $430,700 Zestimate®
    $294/sqft
    $-- HOA

    What's special

    Brick fireplaceGarage new door motorUpdated fixturesExtended covered patioNew vanitiesRich wood floorsFlexible outdoor space
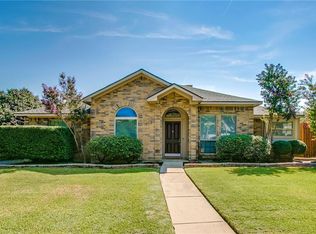
    Refined Comfort & Move-in ready. 3 bed · 2 bath · Move in ready An updated 3 bed, 2 bath home in an established neighborhood blending timeless character with modern finishes. Several major systems have been updated Interior Vaulted ceilings, rich wood floors, and a brick fireplace anchor the main living area. The kitchen features shaker cabinetry, stone countertops, and stainless appliances. Split bedroom layout gives the primary suite full separation from secondary rooms. Both bathrooms updated with contemporary finishes, remodeled with contemporary tile, new vanities, and updated fixtures. Outdoor Extended covered patio opening to a generous, generous fully fenced backyard offering flexible outdoor space, versatile, and ready to use. Recent Upgrades major work already done, recent improvements provide added value and convenience Roof replaced 2022 HVAC system replaced 2024 GE range oven new 2023 Bosch dishwasher new 2023 Interior finishes updated soffit & trim Garage new door motor, epoxy floor Attic ladder newly installed Located within the highly rated Coppell ISD. Minutes from parks, trails, shopping, dining, and major highways.
    55 days
    |
    1,080
    |
    68
    |

    Zillow last checked:

    Listing updated:

    Listed by:

    Bhanu Pola 0806000 3202370514,

    R2 Realty LLC 817-800-6021

    Source: NTREIS,MLS#: 21266256

    Loading...

      Facts & features

      Interior

      Bedrooms & bathrooms
      • Bedrooms: 3
      • Bathrooms: 2
      • Full bathrooms: 2
      Primary bedroom
      • Features: Ceiling Fan(s), Garden Tub/Roman Tub, Walk-In Closet(s)
      • Level: First
      • Dimensions: 14 x 13
      Bedroom
      • Features: Ceiling Fan(s), Walk-In Closet(s)
      • Level: First
      • Dimensions: 13 x 11
      Bedroom
      • Features: Ceiling Fan(s), Walk-In Closet(s)
      • Level: First
      • Dimensions: 10 x 10
      Dining room
      • Level: First
      • Dimensions: 11 x 9
      Kitchen
      • Features: Built-in Features, Granite Counters
      • Level: First
      • Dimensions: 10 x 9
      Living room
      • Features: Ceiling Fan(s), Fireplace
      • Level: First
      • Dimensions: 19 x 15
      Utility room
      • Features: Built-in Features
      • Level: First
      • Dimensions: 6 x 6
      Appliances
      • Included: Dishwasher, Electric Cooktop, Electric Oven, Electric Range, Electric Water Heater, Disposal, Microwave, Refrigerator, Vented Exhaust Fan
      Features
      • Chandelier, Decorative/Designer Lighting Fixtures, Eat-in Kitchen, Granite Counters, Loft, Other, Pantry, Smart Home, Walk-In Closet(s)
      • Flooring: Hardwood, Tile, Wood
      • Has basement: No
      • Number of fireplaces: 1
      • Fireplace features: Wood Burning
      Interior area
      • Total interior livable area: 1,530 sqft
      Video & virtual tour

      Property

      Parking
      • Total spaces: 2
      • Parking features: Additional Parking, Alley Access
      • Attached garage spaces: 2
      Features
      • Levels: One
      • Stories: 1
      • Patio & porch: Covered
      • Pool features: None
      • Fencing: Wood
      Lot
      • Size: 8,015 Square Feet
      • Features: Acreage
      Details
      • Parcel number: 18008040070020000

      Construction

      Type & style
      • Home type: SingleFamily
      • Architectural style: Ranch,Detached
      • Property subtype: Single Family Residence
      • Attached to another structure: Yes
      Materials
      • Brick
      • Foundation: Slab
      • Roof: Asphalt,Composition
      Condition
      • Year built: 1984

      Utilities & green energy

      • Sewer: Public Sewer
      • Water: Public
      • Utilities for property: Sewer Available, Water Available

      Community & HOA

      Community
      • Features: Fishing, Park, Sidewalks, Trails/Paths
      • Security: Carbon Monoxide Detector(s), Fire Alarm
      • Subdivision: Woodridge Sec 02
      HOA
      • Has HOA: No
      Location
      • Region: Coppell

      Financial & listing details

      • Price per square foot: $294/sqft
      • Tax assessed value: $413,540
      • Annual tax amount: $6,201
      • Date on market: 5/21/2026
      • Cumulative days on market: 55 days
      • Listing terms: Cash,Conventional,1031 Exchange,FHA,Other,See Agent,USDA Loan,VA Loan
      • Exclusions: Washing Machines, Clothes Dryer

        Estimated market value

        $430,700

        $409,000 - $452,000

        $2,480/mo

        Price history

        DateEventPrice
        6/24/2026Listed for sale$450,000$294/sqft
        Source: NTREIS #21266256 Report a problem
        6/18/2026Contingent$450,000$294/sqft
        Source: NTREIS #21266256 Report a problem
        6/3/2026Price change$450,000-3.2%$294/sqft
        Source: NTREIS #21266256 Report a problem
        5/21/2026Listed for sale$465,000+20.2%$304/sqft
        Source: NTREIS #21266256 Report a problem
        8/10/2025Listing removed$2,600$2/sqft
        Source: Zillow Rentals Report a problem
        8/7/2025Listed for rent$2,600$2/sqft
        Source: Zillow Rentals Report a problem
        10/28/2021Sold--
        Source: NTREIS #14675765 Report a problem
        10/4/2021Pending sale$387,000$253/sqft
        Source: NTREIS #14675765 Report a problem
        9/22/2021Listed for sale$387,000+40.7%$253/sqft
        Source: NTREIS #14675765 Report a problem
        10/16/2018Sold--
        Source: Agent Provided Report a problem
        9/26/2018Pending sale$275,000$180/sqft
        Source: Keller Williams Coppell #13906283 Report a problem
        9/15/2018Price change$275,000-3.5%$180/sqft
        Source: Keller Williams Coppell #13906283 Report a problem
        8/23/2018Price change$285,000-1.7%$186/sqft
        Source: Keller Williams Coppell #13906283 Report a problem
        8/3/2018Listed for sale$290,000+65.8%$190/sqft
        Source: Keller Williams Realty #13906283 Report a problem
        9/2/2012Listing removed$174,900$114/sqft
        Source: The Sallaway Group #11815270 Report a problem
        8/3/2012Listed for sale$174,900$114/sqft
        Source: The Sallaway Group #11815270 Report a problem

        Public tax history

        YearProperty taxesTax assessment
        2025$6,201 -7.6%$413,540
        2024$6,709 +3.1%$413,540
        2023$6,508 $413,540
        Find assessor info on the county website

        Monthly payment

        Est. payment

        Payment breakdown

        Explore the cost of this home by adjusting the details. Changes won't be saved.
        All calculations are estimates and provided by Zillow, Inc. for informational purposes only. Actual amounts may vary.
        HOA fees may include property taxes on listings classified as Co-Ops. Contact the listing agent and/or owner for fee details.
        Mortgage interest rates are dependent on a number of factors, including credit score, down payment, and repayment length. Interest rate data provided by Zillow Group Marketplace, Inc. as of 1/1/1970 from various mortgage lenders with which we have lead or other similar arrangements; the Estimated Payment is an average of those rates.
        See how much you could borrow to make a competitive offer.

        Climate risks

        Neighborhood: Woodridge

        Getting around

        30 / 100
        Car-Dependent
        37 / 100
        Somewhat Bikeable

        Nearby schools

        GreatSchools rating
        Schools provided by the listing agent
        • Elementary: Mockingbir
        • Middle: Coppelleas
        • High: Coppell
        • District: Coppell ISD

        Source: NTREIS. This data may not be complete. We recommend contacting the local school district to confirm school assignments for this home.

        A local agent can set up tours, give advice and negotiate with sellers.

        Browse local experts

        Similar homes