"Discover Your Dream Home in the Creekview. Introducing the Amberwood Plan, a stunning Single-story home that combines elegance and functionality. The open-concept design features a beautifully appointed kitchen, a spacious great room, and a cozy dining area. The kitchen stands out with its elegant cabinetry, granite countertops, and stainless steel appliances, including a range, microwave, and dishwasher. The first floor includes a practical powder room and a convenient laundry room. Find a primary suite with a private bath and dual vanity sinks upstairs. With a 2-car garage, energy-efficient Low-E insulated dual-pane windows, and a 1-year limited home warranty, this home provides modern living at its best. "
Closed
$264,990
106 Creekview Dr, Toccoa, GA 30577
3beds
1,646sqft
Single Family Residence
Built in 2024
8,276 Square Feet Lot
$267,600 Zestimate®
$161/sqft
$2,152 Estimated rent
Home value
$267,600
Estimated sales range
Not available
$2,152/mo
Zestimate® history
Owner options
List your home for rent
$2,152/mo
Rent Zestimate®
Find your next renter with Zillow Rental Manager. Plus, with online applications, you can quickly screen prospective tenants – for free.
$2,152/mo
Rent Zestimate®
Refinance and save
$1,833/mo
Est. payment
Refinancing to a lower rate could help reduce your monthly payments and save thousands over the life of the loan.
$1,833/mo
Est. payment
Explore your selling options
Work with a Zillow partner agent
Leverage their expertise and Zillow's premium Showcase listings to get your home seen by more buyers.
Get startedList with your own agent
Get your home in front of millions of buyers by listing it on Zillow.
Learn how to do itSell it yourself
Take full control of how buyers see your home on Zillow by listing For Sale by Owner (FSBO).
List your homeWhat's special
Beautifully appointed kitchenOpen-concept designStainless steel appliancesCozy dining areaGranite countertopsPractical powder roomSpacious great room
Zillow last checked:
Listing updated:
Listed by:
Leslie A Dekle 678-540-1595,
WJH LLC
Bought with:
Justin Bridges, 408808
Virtual Properties Realty.com
Source: GAMLS,MLS#: 10423489
Facts & features
Interior
Bedrooms & bathrooms
- Bedrooms: 3
- Bathrooms: 2
- Full bathrooms: 2
- Main level bathrooms: 2
- Main level bedrooms: 3
Rooms
- Room types: Great Room
Heating
- Central, Electric
Cooling
- Central Air, Electric
Appliances
- Included: Dishwasher, Electric Water Heater, Microwave, Oven/Range (Combo), Stainless Steel Appliance(s)
- Laundry: Upper Level
Features
- Double Vanity, Walk-In Closet(s)
- Flooring: Carpet, Vinyl
- Basement: None
- Has fireplace: No
Interior area
- Total structure area: 1,646
- Total interior livable area: 1,646 sqft
- Finished area above ground: 1,646
- Finished area below ground: 0
Property
Parking
- Parking features: Attached, Garage
- Has attached garage: Yes
Features
- Levels: One
- Stories: 1
Lot
- Size: 8,276 Square Feet
- Features: None
Details
- Parcel number: 042G 103
Construction
Type & style
- Home type: SingleFamily
- Architectural style: Traditional
- Property subtype: Single Family Residence
Materials
- Vinyl Siding
- Roof: Composition
Condition
- Under Construction
- New construction: Yes
- Year built: 2024
Utilities & green energy
- Sewer: Public Sewer
- Water: Public
- Utilities for property: Electricity Available, Water Available
Community & HOA
Community
- Features: None
- Subdivision: Creekview
HOA
- Has HOA: Yes
- Services included: None
- HOA fee: $200 annually
Location
- Region: Toccoa
Financial & listing details
- Price per square foot: $161/sqft
- Tax assessed value: $195,007
- Annual tax amount: $2,722
- Date on market: 12/6/2024
- Cumulative days on market: 75 days
- Listing agreement: Exclusive Right To Sell
- Electric utility on property: Yes
Price history
| Date | Event | Price |
|---|---|---|
| 3/28/2025 | Sold | $264,990$161/sqft |
Source:  GAMLS #10423489 Report a problem GAMLS #10423489 Report a problem | ||
| 2/19/2025 | Pending sale | $264,990$161/sqft |
Source: GAMLS #10423489 Report a problem | ||
| 2/8/2025 | Price change | $264,990-3.6%$161/sqft |
Source: GAMLS #10423489 Report a problem | ||
| 1/3/2025 | Price change | $274,990+0.4%$167/sqft |
Source:  Century Communities Report a problem Century Communities Report a problem | ||
| 12/6/2024 | Listed for sale | $273,990$166/sqft |
Source: Century Communities Report a problem | ||
Public tax history
| Year | Property taxes | Tax assessment |
|---|---|---|
| 2025 | $2,722 +1948% | $78,003 +2101% |
| 2024 | $133 | $3,544 |
Find assessor info on the county website
Neighborhood: 30577
Nearby homes
- $249,9904 bd3 ba1.7k sqft18 Creekview Dr, Toccoa, GA 30577Sold
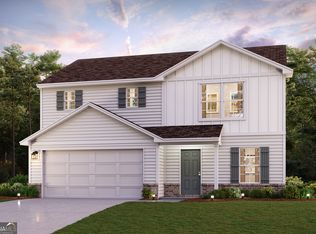
- $259,9904 bd3 ba1.7k sqft38 Creekview Dr, Toccoa, GA 30577Sold
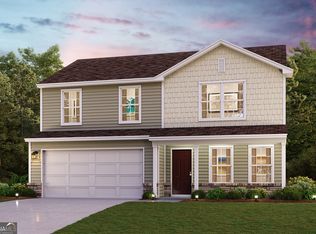
- $272,9903 bd2 ba1.6k sqft141 Creekview Dr, Toccoa, GA 30577Sold
- $239,9903 bd3 ba1.5k sqft169 Creekview Dr, Toccoa, GA 30577Sold
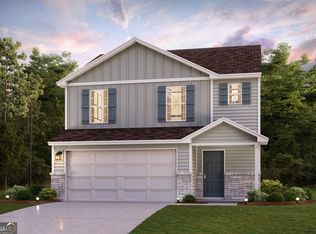
- $252,0003 bd3 ba1.5k sqft170 Creekview Dr, Toccoa, GA 30577Sold
- $177,0003 bd1 ba1.1k sqft49 Furman St, Toccoa, GA 30577Off Market
- $256,9903 bd3 ba1.5k sqft56 Creekview Dr, Toccoa, GA 30577Sold
- $272,9904 bd3 ba1.7k sqft74 Creekview Dr, Toccoa, GA 30577Sold
Nearby schools
GreatSchools rating
- NALiberty Elementary SchoolGrades: 1-2Distance: 1 mi
- 5/10Stephens County Middle SchoolGrades: 6-8Distance: 1.4 mi
- 5/10Stephens County High SchoolGrades: 9-12Distance: 1.5 mi
Schools provided by the listing agent
- Elementary: Big A
- Middle: Stephens County
- High: Stephens County
Source: GAMLS. This data may not be complete. We recommend contacting the local school district to confirm school assignments for this home.
Get a cash offer in 3 minutes
Find out how much your home could sell for in as little as 3 minutes with a no-obligation cash offer.
Estimated market value
$267,600
Get a cash offer in 3 minutes
Find out how much your home could sell for in as little as 3 minutes with a no-obligation cash offer.
Estimated market value
$267,600
- Georgia
- Stephens County
- Toccoa
- 30577
- 106 Creekview Dr
Nearby cities
Nearby zip codes
Other Toccoa Topics
