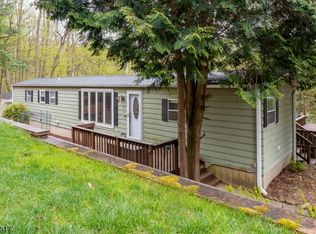
Welcome home to this beautifully renovated property, thoughtfully updated from top to bottom. Step inside to a bright, inviting kitchen that flows seamlessly into a dedicated dining area and a spacious living room perfect for both everyday living and entertaining. An updated powder room and a stylish full bathroom complete the first floor, along with two comfortable bedrooms ideal for rest and relaxation. Upstairs, the finished attic offers incredible versatility use it as an additional bedroom, home office, or bonus living and entertainment space to suit your needs.The full basement provides ample storage or the opportunity to finish and expand your living space even further. Outside, enjoy a peaceful backyard retreat perfect for gardening, entertaining guests, or simply unwinding on a warm summer day under the stars. The expansive driveway easily accommodates up to six vehicles. With public utilities and access to a highly sought-after school district, this home truly checks every box. Don't miss your chance homes like this don't last long. Schedule your tour today! Quick Closing can be accommodated.
Under contract
$399,000
106 Cregar Rd, High Bridge Boro, NJ 08829
3beds
1,188sqft
Single Family Residence
Built in 1930
0.5 Acres Lot
$406,400 Zestimate®
$336/sqft
$-- HOA
What's special
Dedicated dining areaUpdated powder roomBright inviting kitchen
- 47 days
- 1,085
- 75
Likely to sell faster than
Zillow last checked:
Listing updated:
Listed by:
Nicole Yard 908-240-9129,
Coldwell Banker Realty
Source: GSMLS,MLS#: 4045841
Facts & features
Interior
Bedrooms & bathrooms
- Bedrooms: 3
- Bathrooms: 2
- Full bathrooms: 1
- 1/2 bathrooms: 1
Primary bedroom
- Description: 1st Floor
Bedroom 1
- Level: First
Bedroom 2
- Level: First
Bedroom 3
- Level: Second
Dining room
- Level: First
Kitchen
- Features: Separate Dining Area
- Level: First
Living room
- Level: First
Basement
- Features: Storage Room, Utility Room
Heating
- 1 Unit, Forced Air, Natural Gas
Cooling
- 1 Unit, Central Air
Appliances
- Included: Carbon Monoxide Detector, Dishwasher, Range/Oven-Gas, Refrigerator, Gas Water Heater
Features
- Bathroom
- Flooring: Tile, Wood
- Basement: Yes,Full,Unfinished
- Has fireplace: No
Interior area
- Total structure area: 1,188
- Total interior livable area: 1,188 sqft
Property
Parking
- Total spaces: 6
- Parking features: 1 Car Width, Additional Parking, Asphalt
- Uncovered spaces: 6
Lot
- Size: 0.5 Acres
- Dimensions: 0.50 AC
- Features: Open Lot
Details
- Parcel number: 1914000020000000810000
- Zoning description: R-3
Construction
Type & style
- Home type: SingleFamily
- Architectural style: Cape Cod
- Property subtype: Single Family Residence
Materials
- Vinyl Siding
- Roof: Asphalt Shingle
Condition
- Year built: 1930
- Major remodel year: 2026
Utilities & green energy
- Gas: Gas-Natural
- Sewer: Public Sewer
- Water: Public
- Utilities for property: Electricity Connected, Natural Gas Connected, Cable Available
Community & HOA
Community
- Security: Carbon Monoxide Detector(s), Carbon Monoxide Detector
Location
- Region: High Bridge
Financial & listing details
- Price per square foot: $336/sqft
- Tax assessed value: $217,900
- Annual tax amount: $9,041
- Date on market: 8/10/2026
- Exclusions: None
- Ownership type: Fee Simple
- Electric utility on property: Yes
Estimated market value
$406,400
$386,000 - $427,000
$2,989/mo
Price history
| Date | Event | Price |
|---|---|---|
| 9/6/2026 | Pending sale | $399,000$336/sqft |
Source:  GSMLS #4045841 Report a problem GSMLS #4045841 Report a problem | ||
| 8/10/2026 | Listed for sale | $399,000-0.2%$336/sqft |
Source: GSMLS #4045841 Report a problem | ||
| 8/10/2026 | Listing removed | $399,900$337/sqft |
Source: GSMLS #4027209 Report a problem | ||
| 8/6/2026 | Listed for sale | $399,900$337/sqft |
Source: GSMLS #4027209 Report a problem | ||
| 7/29/2026 | Pending sale | $399,900$337/sqft |
Source: GSMLS #4027209 Report a problem | ||
| 7/14/2026 | Price change | $399,900-7%$337/sqft |
Source: GSMLS #4027209 Report a problem | ||
| 7/6/2026 | Price change | $429,900-2.3%$362/sqft |
Source: GSMLS #4027209 Report a problem | ||
| 6/5/2026 | Listed for sale | $439,900$370/sqft |
Source: GSMLS #4027209 Report a problem | ||
| 5/27/2026 | Pending sale | $439,900$370/sqft |
Source: GSMLS #4027209 Report a problem | ||
| 5/16/2026 | Listed for sale | $439,900+114.6%$370/sqft |
Source: GSMLS #4027209 Report a problem | ||
| 9/16/2025 | Sold | $205,000$173/sqft |
Source: Public Record Report a problem | ||
Public tax history
| Year | Property taxes | Tax assessment |
|---|---|---|
| 2025 | $8,878 +12.4% | $272,000 +12.4% |
| 2024 | $7,896 +5.8% | $241,900 +28.1% |
| 2023 | $7,465 -5.1% | $188,800 |
| 2022 | $7,866 +1.8% | $188,800 +0.2% |
| 2021 | $7,724 -0.8% | $188,400 |
| 2020 | $7,783 -4.2% | $188,400 |
| 2019 | $8,120 +7.3% | $188,400 -8.1% |
| 2018 | $7,565 +1.2% | $204,900 +4.4% |
| 2017 | $7,477 +2.8% | $196,300 |
| 2016 | $7,275 +3.2% | $196,300 |
| 2015 | $7,050 +3.2% | $196,300 -4.5% |
| 2014 | $6,834 +4.9% | $205,600 |
| 2013 | $6,513 +0.3% | $205,600 |
| 2012 | $6,495 +0.3% | $205,600 |
| 2011 | $6,476 +2.9% | $205,600 |
| 2010 | $6,295 +1.1% | $205,600 |
| 2009 | $6,226 +1.3% | $205,600 |
| 2008 | $6,147 +15.4% | $205,600 |
| 2007 | $5,325 | $205,600 |
| 2006 | -- | $205,600 |
| 2005 | -- | $205,600 +59.8% |
| 2004 | -- | $128,700 |
| 2003 | -- | $128,700 |
| 2002 | -- | $128,700 |
| 2001 | -- | $128,700 |
Find assessor info on the county website
Monthly payment
Est. payment
Payment breakdown
Explore the cost of this home by adjusting the details. Changes won't be saved.Climate risks
Neighborhood: 08829
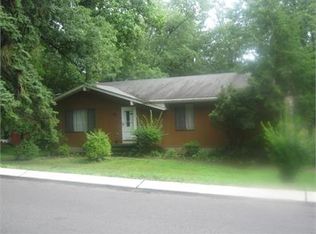
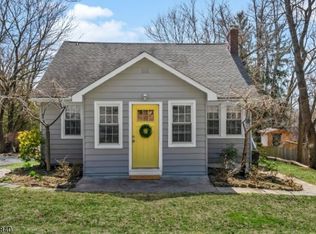
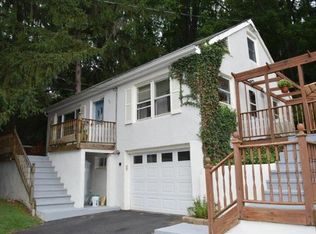
Similar homes
- $400,0004 bd2 ba1.5k sqft37 Fairview Ave, High Bridge Boro, NJ 08829For Sale
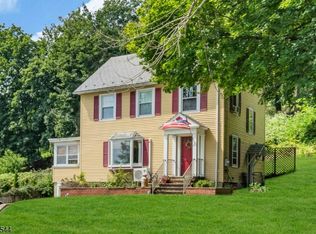 MLS ID #4050428, John Russell Yarnell, Coldwell Banker Realty. GSMLS
 - $360,0003 bd2 ba1.3k sqft12 Timbercroft Rd, High Bridge Boro, NJ 08829For Sale
 MLS ID #4023892, Michael Caprarola, Weichert Realtors. GSMLS
 - $499,9904 bd2 ba1.4k sqft52 Thomas St, High Bridge, NJ 08829For Sale

 MLS ID #2701496R, LOUIS HRIBIK. All Jersey MLS
 - $329,5003 bd2 ba1.4k sqft26 Sanatorium Rd, Glen Gardner Boro, NJ 08826For Sale
 MLS ID #4048807, Peter Boutros, Exp Realty, Llc. GSMLS
 - $365,0003 bd2 ba1.1k sqft97 Bliss Blvd, Phillipsburg, NJ 08865For SaleMLS ID #2704374R, LOUIS HRIBIK. All Jersey MLS
- $449,9002 bd2 ba1.4k sqft150 Karrville Rd, Port Murray, NJ 07865For SaleMLS ID #2612278R, COLLEEN M. WEBSTER. All Jersey MLS
- $420,0002 bd3 ba1.2k sqft12 Cypress Court #2612, Clinton, NJ 08809For Sale
 MLS ID #22627141, Kason Jackson, Keller Williams Realty West Monmouth. MoreMLS
