Skip main navigation
Off market
  • $1,166,700

    106 Crest Ave, Revere, MA 02151

    7beds
    4,290sqft
    MultiFamily
    Built in 1920
    -- sqft lot
    $1,166,700 Zestimate®
    $272/sqft
    $3,904 Estimated rent

    Home value

    $1,166,700

    $1.00M - $1.34M

    $3,904/mo

    Zestimate® history
    Loading
    Loading...

    Owner options

    List your home for rent

    $3,904/mo

    Rent Zestimate®

    Find your next renter with Zillow Rental Manager. Plus, with online applications, you can quickly screen prospective tenants – for free.

    Learn more

    $3,904/mo

    Rent Zestimate®

    Refinance and save

    $6,904/mo

    Est. payment

    Refinancing to a lower rate could help reduce your monthly payments and save thousands over the life of the loan.

    See today's rates

    $6,904/mo

    Est. payment

    Explore your selling options

    Work with a Zillow partner agent

    Leverage their expertise and Zillow's premium Showcase listings to get your home seen by more buyers.

    Get started

    List with your own agent

    Get your home in front of millions of buyers by listing it on Zillow.

    Learn how to do it

    Sell it yourself

    Take full control of how buyers see your home on Zillow by listing For Sale by Owner (FSBO).

    List your home

    What's special

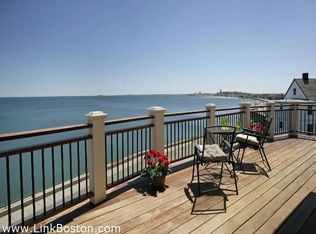
    Rear Find Modern 3 Family Beachmont location. Close to Tobin Bridge & the Tunnel in Boston. Few blocks from the Beachmont blue line train station, Revere Beach and Airport . You have ocean view from 3 rear decks. Only when leaves are off the tree.1st floor 4 room's 2 bedroom's. 2nd floor 5 room's 2 bedroom's dining room can be turned into third bedroom & 2 A/C wall unit's with large rear deck off one of the bedrooms. Owners 2 level unit 7 room's 3 bedroom's with two 3/4 baths & two rear decks one deck off one of the bedroom's on there main level & master bedroom is on the 2nd floor with it's own family room with bath and roof deck Hardwood Floor's & Natural woodwork with the 6 panel door's throughout. All separate utilities. 3 Gas FHW 1 st floor was put in 2013. 2nd floor 2014. 3rd floor 2015 put in. All Three 100 AMP electric with Public meter, roof's Rubber, Asphalt & owner's unit new a/c unit's all where done less than a year ago. Owner is putting a new 1st floor hot water Heater

    This property is off market, which means it's not currently listed for sale or rent on Zillow. This may be different from what's available on other websites or public sources.

    Facts & features

    Interior

    Bedrooms & bathrooms
    • Bedrooms: 7
    • Bathrooms: 4
    • Full bathrooms: 4
    Heating
    • Gas
    Appliances
    • Included: Dishwasher, Microwave, Refrigerator
    Features
    • Flooring: Tile, Carpet, Hardwood
    Interior area
    • Total interior livable area: 4,290 sqft

    Property

    Features
    • Exterior features: Vinyl, Wood
    Lot
    • Size: 4,356 sqft

    Construction

    Type & style
    • Home type: MultiFamily
    Materials
    • Roof: Asphalt
    Condition
    • Year built: 1920

    Community & neighborhood

    Location
    • Region: Revere

    Other

    Other facts
    • Amenities: Public Transportation
    • App Dscrp 1: Range, Refrigerator
    • App Dscrp 2: Range, Refrigerator, Dishwasher, Disposal
    • Construction: Frame
    • Electric Feature: 220 Volts, Circuit Breakers, 100 Amps, Individually Metered, Common
    • Exterior: Vinyl
    • Exterior Features: Storage Shed, Porch, Deck, Patio, Deck - Wood, Deck - Roof
    • Flooring: Wood, Wall To Wall Carpet, Tile
    • Foundation: Fieldstone
    • Hea Dscrp 1: Gas
    • Hea Dscrp 2: Gas, Hot Water Baseboard
    • Hot Water: Natural Gas
    • Lot Description: Paved Drive, Fenced/Enclosed, Scenic View(s)
    • Rms Dscrp 1: Living Room, Kitchen
    • Rms Dscrp 2: Living Room, Kitchen, Dining Room
    • Road Type: Public
    • Roof Material: Asphalt/Fiberglass Shingles, Rubber
    • Beach Description: Ocean
    • Beachfront Flag: Yes
    • App Dscrp 3: Range, Refrigerator, Disposal, Microwave
    • Hea Dscrp 3: Hot Water Baseboard, Gas
    • Rms Dscrp 3: Living Room, Kitchen, Dining Room, Family Room
    • Rnt Dscrp 1: Water
    • Rnt Dscrp 2: Water
    • Rnt Dscrp 3: Water
    • Utility Connections: For Gas Range
    • Beach Miles To: 0 To 1/10 Mile
    • Basement Feature: Partial, Sump Pump
    • Beach Ownership: Public
    • Year Round: Yes
    • Ife Dscrp 2: Balcony/Deck
    • Ife Dscrp 3: Hardwood Floors, Open Floor Plan, Tile Floor, Remodeled, Balcony/Deck
    • Mf Type: 3 Family
    • Col Dscrp 2: Wall Ac
    • Col Dscrp 3: Wall Ac, Individual, 3 Or More

    Price history

    DateEventPrice
    9/26/2019Listing removed$999,900$233/sqft
    Source: Century 21 North East #72569152 Report a problem
    9/25/2019Listed for sale$999,900$233/sqft
    Source: Century 21 North East #72569152 Report a problem

    Public tax history

    Tax history is unavailable.

    Neighborhood: 02151

    Nearby schools

    GreatSchools rating
    Get a cash offer in 3 minutes
    Find out how much your home could sell for in as little as 3 minutes with a no-obligation cash offer.
    Estimated market value
    $1,166,700
    Get a cash offer in 3 minutes
    Find out how much your home could sell for in as little as 3 minutes with a no-obligation cash offer.
    Estimated market value
    $1,166,700