Priced BELOW Assessed Value! Nestled atop the Shenandoah Valley with breathtaking views of Massanutten Mountain and the North Fork of the Shenandoah River, this stunning 22-acre estate boasts 964 feet of riverfront, 15 acres of pasture, 6 acres of forest, and a naturally fed pond perfect for fishing, hunting, and picnics. Designed for versatility, the property features two distinct homes under one roof, ideal for multi-generational living, short-term rentals, or combining private and business spaces. With over 10,000 sq. ft. of total space, amenities include expansive decks, an above-ground pool, and a finished basement with office and entertainment areas. Whether you’re captivated by the panoramic views, the opportunity for subdivision, or the blend of luxury and practicality, this estate offers endless possibilities. Pasture near the river is in a flood zone. Flood insurance is not required. Neighboring properties have horses on pasture, but permanent structures can not be built in the flood zone. Fencing, camping platforms, etc can. Right of way from the paved road onto this property. Internet can be Star Link or other satellite options. Schedule your private tour today and experience the Shenandoah Valley lifestyle!
Sold for $1,600,000
$1,600,000
106 Crest River Dr, Middletown, VA 22645
9beds
10,065sqft
Single Family Residence
Built in 2000
22 Acres Lot
$1,563,200 Zestimate®
$159/sqft
$2,869 Estimated rent
Home value
$1,563,200
Estimated sales range
Not available
$2,869/mo
Zestimate® history
Owner options
List your home for rent
$2,869/mo
Rent Zestimate®
Find your next renter with Zillow Rental Manager. Plus, with online applications, you can quickly screen prospective tenants – for free.
$2,869/mo
Rent Zestimate®
Refinance and save
$9,193/mo
Est. payment
Refinancing to a lower rate could help reduce your monthly payments and save thousands over the life of the loan.
$9,193/mo
Est. payment
Explore your selling options
Work with a Zillow partner agent
Leverage their expertise and Zillow's premium Showcase listings to get your home seen by more buyers.
Get startedList with your own agent
Get your home in front of millions of buyers by listing it on Zillow.
Learn how to do itSell it yourself
Take full control of how buyers see your home on Zillow by listing For Sale by Owner (FSBO).
List your homeWhat's special
Breathtaking viewsStone hearthAbove-ground poolNaturally fed pondIsland kitchenScreened-in porchAmple storage rooms
Zillow last checked:
Listing updated:
Listed by:
Sarah Abderrazzaq 540-273-2777,
Realty ONE Group Old Towne
Bought with:
Chrissie Goodrum, 0225222629
Hunt Country Sotheby's International Realty
Source: Bright MLS,MLS#: VAWR2007382
Facts & features
Interior
Bedrooms & bathrooms
- Bedrooms: 9
- Bathrooms: 10
- Full bathrooms: 8
- 1/2 bathrooms: 2
- Main level bathrooms: 3
- Main level bedrooms: 2
Rooms
- Room types: Dining Room, Primary Bedroom, Sitting Room, Bedroom 2, Bedroom 3, Bedroom 4, Bedroom 5, Kitchen, Game Room, Family Room, Library, Foyer, Bedroom 1, Exercise Room, In-Law/auPair/Suite, Laundry, Office, Utility Room, Bedroom 6, Bathroom 1, Bathroom 2, Bathroom 3, Bonus Room, Primary Bathroom, Half Bath, Additional Bedroom
Primary bedroom
- Features: Ceiling Fan(s), Attached Bathroom, Cathedral/Vaulted Ceiling, Fireplace - Gas, Flooring - HardWood, Primary Bedroom - Dressing Area, Walk-In Closet(s)
- Level: Upper
Primary bedroom
- Features: Attached Bathroom, Ceiling Fan(s), Window Treatments, Walk-In Closet(s), Flooring - HardWood
- Level: Main
Primary bedroom
- Features: Attached Bathroom, Cathedral/Vaulted Ceiling, Ceiling Fan(s), Flooring - HardWood, Walk-In Closet(s), Primary Bedroom - Sitting Area, Window Treatments
- Level: Main
Other
- Features: Flooring - Terrazzo
- Level: Lower
Bedroom 1
- Features: Cathedral/Vaulted Ceiling, Ceiling Fan(s), Flooring - HardWood, Attached Bathroom
- Level: Upper
Bedroom 2
- Features: Cathedral/Vaulted Ceiling, Ceiling Fan(s), Flooring - HardWood, Attached Bathroom
- Level: Upper
Bedroom 3
- Features: Cathedral/Vaulted Ceiling, Ceiling Fan(s), Flooring - HardWood, Attached Bathroom
- Level: Upper
Bedroom 4
- Features: Cathedral/Vaulted Ceiling, Ceiling Fan(s), Attached Bathroom, Flooring - HardWood
- Level: Upper
Bedroom 5
- Features: Attached Bathroom, Ceiling Fan(s), Flooring - Carpet, Window Treatments, Walk-In Closet(s)
- Level: Lower
Bedroom 6
- Features: Attached Bathroom, Basement - Finished, Ceiling Fan(s), Flooring - Terrazzo
- Level: Lower
Primary bathroom
- Features: Double Sink, Flooring - Marble, Soaking Tub, Window Treatments, Flooring - Heated
- Level: Upper
Primary bathroom
- Features: Flooring - Ceramic Tile, Bathroom - Tub Shower
- Level: Main
Primary bathroom
- Features: Flooring - Ceramic Tile, Flooring - Heated
- Level: Main
Bathroom 1
- Features: Jack and Jill Bathroom, Flooring - Heated, Flooring - Ceramic Tile
- Level: Upper
Bathroom 2
- Features: Attached Bathroom, Flooring - Ceramic Tile, Flooring - Heated
- Level: Upper
Bathroom 3
- Level: Lower
Bonus room
- Features: Flooring - Carpet
- Level: Lower
Dining room
- Features: Flooring - HardWood, Lighting - Ceiling, Recessed Lighting
- Level: Main
Exercise room
- Features: Flooring - Terrazzo
- Level: Lower
Family room
- Features: Cathedral/Vaulted Ceiling, Ceiling Fan(s), Fireplace - Gas, Flooring - HardWood, Recessed Lighting, Living/Dining Room Combo
- Level: Main
Foyer
- Features: Cathedral/Vaulted Ceiling, Flooring - Other
- Level: Main
Game room
- Features: Flooring - Terrazzo
- Level: Lower
Half bath
- Features: Flooring - Ceramic Tile
- Level: Main
Half bath
- Features: Basement - Finished, Flooring - Ceramic Tile
- Level: Lower
Other
- Features: Built-in Features, Cathedral/Vaulted Ceiling, Ceiling Fan(s), Fireplace - Gas, Flooring - HardWood, Skylight(s), Window Treatments
- Level: Main
Kitchen
- Features: Breakfast Room, Ceiling Fan(s), Granite Counters, Dining Area, Kitchen - Electric Cooking, Lighting - Ceiling, Pantry, Recessed Lighting, Flooring - Ceramic Tile
- Level: Main
Kitchen
- Features: Granite Counters, Flooring - HardWood, Eat-in Kitchen, Kitchen - Electric Cooking, Lighting - Pendants, Window Treatments
- Level: Main
Laundry
- Features: Built-in Features, Flooring - Ceramic Tile, Pantry
- Level: Main
Library
- Features: Built-in Features, Ceiling Fan(s), Fireplace - Gas, Flooring - HardWood, Recessed Lighting
- Level: Main
Mud room
- Level: Main
Office
- Features: Basement - Finished, Flooring - Engineered Wood
- Level: Lower
Screened porch
- Features: Flooring - Ceramic Tile
- Level: Main
Sitting room
- Level: Upper
Utility room
- Level: Lower
Heating
- Heat Pump, Propane, Wood
Cooling
- Central Air, Heat Pump, Multi Units, Programmable Thermostat, Zoned, Electric
Appliances
- Included: Microwave, Central Vacuum, Dishwasher, Dryer, Refrigerator, Stainless Steel Appliance(s), Cooktop, Washer, Water Conditioner - Owned, Water Heater, Oven/Range - Gas, Water Treat System, Electric Water Heater
- Laundry: Has Laundry, Main Level, Laundry Room, Mud Room
Features
- 2nd Kitchen, Additional Stairway, Breakfast Area, Built-in Features, Butlers Pantry, Ceiling Fan(s), Combination Kitchen/Dining, Dining Area, Entry Level Bedroom, Open Floorplan, Pantry, Primary Bath(s), Recessed Lighting, Soaking Tub, Store/Office, Bathroom - Tub Shower, Upgraded Countertops, Walk-In Closet(s), Central Vacuum, Combination Kitchen/Living, Family Room Off Kitchen, Eat-in Kitchen, Kitchen Island, 9'+ Ceilings, Vaulted Ceiling(s), Tray Ceiling(s), Wood Ceilings, Dry Wall
- Flooring: Ceramic Tile, Heated, Hardwood, Tile/Brick, Marble, Luxury Vinyl, Wood
- Doors: French Doors, Sliding Glass
- Windows: Screens, Wood Frames, Skylight(s), Window Treatments
- Basement: Finished,Heated,Improved,Interior Entry,Exterior Entry,Concrete,Space For Rooms,Walk-Out Access,Windows,Workshop,Other
- Number of fireplaces: 4
- Fireplace features: Brick, Gas/Propane, Mantel(s), Marble, Screen, Wood Burning
Interior area
- Total structure area: 10,065
- Total interior livable area: 10,065 sqft
- Finished area above ground: 6,710
- Finished area below ground: 3,355
Property
Parking
- Total spaces: 10
- Parking features: Storage, Garage Faces Front, Garage Door Opener, Driveway, Circular Driveway, Attached
- Attached garage spaces: 2
- Uncovered spaces: 8
- Details: Garage Sqft: 447
Accessibility
- Accessibility features: None
Features
- Levels: Three
- Stories: 3
- Patio & porch: Deck, Patio, Screened, Screened Porch
- Exterior features: Extensive Hardscape, Stone Retaining Walls, Rain Gutters
- Has private pool: Yes
- Pool features: Above Ground, Fenced, Filtered, Vinyl, Private
- Has view: Yes
- View description: Mountain(s), Panoramic, Pasture, Pond, Scenic Vista, Trees/Woods, Valley
- Has water view: Yes
- Water view: Pond
- Waterfront features: River, Canoe/Kayak, Fishing Allowed, Private Access, Swimming Allowed
- Body of water: North Fork Shenandoah River
- Frontage length: Water Frontage Ft: 964
Lot
- Size: 22 Acres
- Features: Adjoins - Public Land, Fishing Available, Flood Plain, Front Yard, Wooded, Premium, Rear Yard, Sloped, Subdivision Possible, Unrestricted, Unknown Soil Type
Details
- Additional structures: Above Grade, Below Grade
- Parcel number: 10H 6
- Zoning: A
- Special conditions: Standard
Construction
Type & style
- Home type: SingleFamily
- Architectural style: Contemporary
- Property subtype: Single Family Residence
Materials
- Concrete, Stick Built, Stone, Wood Siding
- Foundation: Concrete Perimeter
- Roof: Architectural Shingle
Condition
- Excellent
- New construction: No
- Year built: 2000
Utilities & green energy
- Electric: 200+ Amp Service
- Sewer: On Site Septic, Septic < # of BR
- Water: Well
- Utilities for property: Propane, Underground Utilities, Satellite Internet Service
Community & HOA
Community
- Subdivision: Crest River Farms
HOA
- Has HOA: No
Location
- Region: Middletown
Financial & listing details
- Price per square foot: $159/sqft
- Tax assessed value: $1,840,300
- Annual tax amount: $9,017
- Date on market: 5/19/2024
- Listing agreement: Exclusive Right To Sell
- Listing terms: Cash,Conventional,Private Financing Available
- Exclusions: All Curtains
- Ownership: Fee Simple
- Road surface type: Gravel
Price history
| Date | Event | Price |
|---|---|---|
| 6/12/2025 | Sold | $1,600,000-8.6%$159/sqft |
Source:  Bright MLS #VAWR2007382 Report a problem Bright MLS #VAWR2007382 Report a problem | ||
| 5/12/2025 | Pending sale | $1,750,000$174/sqft |
Source: Bright MLS #VAWR2007382 Report a problem | ||
| 4/24/2025 | Contingent | $1,750,000$174/sqft |
Source: Bright MLS #VAWR2007382 Report a problem | ||
| 3/12/2025 | Price change | $1,750,000-2.8%$174/sqft |
Source: Bright MLS #VAWR2007382 Report a problem | ||
| 10/24/2024 | Price change | $1,799,999-10%$179/sqft |
Source: Bright MLS #VAWR2007382 Report a problem | ||
| 9/21/2024 | Price change | $1,999,999-9.1%$199/sqft |
Source: Bright MLS #VAWR2007382 Report a problem | ||
| 8/28/2024 | Price change | $2,200,000-4.3%$219/sqft |
Source: Bright MLS #VAWR2007382 Report a problem | ||
| 8/8/2024 | Price change | $2,300,000-4.2%$229/sqft |
Source: Bright MLS #VAWR2007382 Report a problem | ||
| 7/17/2024 | Price change | $2,399,990-4%$238/sqft |
Source: Bright MLS #VAWR2007382 Report a problem | ||
| 5/19/2024 | Listed for sale | $2,500,000$248/sqft |
Source: Bright MLS #VAWR2007382 Report a problem | ||
Public tax history
| Year | Property taxes | Tax assessment |
|---|---|---|
| 2025 | $7,812 -19.9% | $1,631,000 -21% |
| 2024 | $9,754 -3.6% | $2,064,400 |
| 2023 | $10,116 -1.3% | $2,064,400 +31.9% |
| 2022 | $10,252 | $1,565,200 |
| 2021 | $10,252 | $1,565,200 |
| 2020 | $10,252 +133.4% | $1,565,200 |
| 2019 | $4,392 -47.8% | $1,565,200 +4.5% |
| 2018 | $8,410 +112.9% | $1,498,400 |
| 2017 | $3,950 | $1,498,400 |
| 2016 | -- | $1,498,400 |
| 2015 | -- | $1,498,400 |
Find assessor info on the county website
Neighborhood: 22645
Nearby homes
- $585,8003 bd3 ba2k sqft105 Crest River Dr, Middletown, VA 22645Off Market
- $35,700-- bd-- ba-- sqft1072 Gafia Lodge Rd, Middletown, VA 22645Off Market
- $1,900,0003 bd4 ba3.4k sqft171 Crest River Dr, Middletown, VA 22645Sold
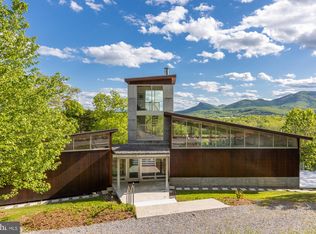
- $3,800-- bd-- ba-- sqftGafia Lodge Rd, Front royal, VA 22630Off Market
- $--6.83 AcresGafia Lodge Rd, Middletown, VA 22645Off Market
- $133,900-- bd-- ba-- sqft743 Gafia Lodge Rd, Middletown, VA 22645Off Market
- $1,200-- bd-- ba-- sqft930 Gafia Lodge Rd, Middletown, VA 22645Off Market
- $1,200-- bd-- ba-- sqft930 Gafia Lodge Rd, Middletown, VA 22645Off Market
Nearby schools
GreatSchools rating
- 8/10A.S. Rhodes Elementary SchoolGrades: PK-5Distance: 5 mi
- 3/10Skyline Middle SchoolGrades: 6-8Distance: 6.7 mi
- 5/10Skyline High SchoolGrades: 9-12Distance: 6.8 mi
Schools provided by the listing agent
- District: Warren County Public Schools
Source: Bright MLS. This data may not be complete. We recommend contacting the local school district to confirm school assignments for this home.
Get a cash offer in 3 minutes
Find out how much your home could sell for in as little as 3 minutes with a no-obligation cash offer.
Estimated market value
$1,563,200
Get a cash offer in 3 minutes
Find out how much your home could sell for in as little as 3 minutes with a no-obligation cash offer.
Estimated market value
$1,563,200
- Virginia
- Warren County
- Middletown
- 22645
- 106 Crest River Dr
Nearby cities
Nearby zip codes
Other Middletown Topics
