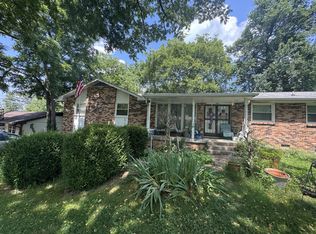
Welcome to this charming ranch home where comfort and convenience meet. This delightful residence offers 3 bedrooms, 2 bathrooms, and a spacious basement with an exterior entrance, providing endless possibilities for customization. As you step inside, you'll be greeted by the timeless allure of charming hardwood floors that flow throughout the home. The main floor boasts a serene primary bedroom with an attached primary bathroom, offering a private retreat within the home. Outside, the property sits on a large mature lot, providing a picturesque setting for outdoor enjoyment. The expansive back porch is perfect for unwinding or entertaining, while the massive concrete parking pad is ideal for hosting events or storing your camper or trailer. Additionally, the long driveway offers ample space for parking, ensuring convenience for residents and guests alike. Situated in a prime location, this home is surrounded by abundant outdoor activities and convenient access to shopping/dinning.
Closed
$380,000
106 Crestmont Dr, Hendersonville, TN 37075
4beds
1,902sqft
Single Family Residence, Residential
Built in 1970
0.31 Acres Lot
$393,700 Zestimate®
$200/sqft
$2,489 Estimated rent
Home value
$393,700
$374,000 - $413,000
$2,489/mo
Zestimate® history
Owner options
List your home for rent
$2,489/mo
Rent Zestimate®
Find your next renter with Zillow Rental Manager. Plus, with online applications, you can quickly screen prospective tenants – for free.
$2,489/mo
Rent Zestimate®
Refinance and save
$2,212/mo
Est. payment
Refinancing to a lower rate could help reduce your monthly payments and save thousands over the life of the loan.
$2,212/mo
Est. payment
Explore your selling options
Work with a Zillow partner agent
Leverage their expertise and Zillow's premium Showcase listings to get your home seen by more buyers.
Get startedList with your own agent
Get your home in front of millions of buyers by listing it on Zillow.
Learn how to do itSell it yourself
Take full control of how buyers see your home on Zillow by listing For Sale by Owner (FSBO).
List your homeWhat's special
Exterior entranceLong drivewayLarge mature lotSerene primary bedroomExpansive back porch
Zillow last checked:
Listing updated:
Listed by:
Dalton LaFrance 720-926-3809,
Compass RE
Bought with:
Nonmls
Realtracs, Inc.
Source: RealTracs MLS as distributed by MLS GRID,MLS#: 2606024
Facts & features
Interior
Bedrooms & bathrooms
- Bedrooms: 4
- Bathrooms: 2
- Full bathrooms: 2
- Main level bedrooms: 3
Bonus room
- Features: Basement Level
- Level: Basement Level
Living room
- Features: Separate
- Level: Separate
Heating
- Central
Cooling
- Central Air
Appliances
- Included: Dishwasher, Disposal, Microwave, Refrigerator, Built-In Gas Oven, Gas Range
- Laundry: Utility Connection
Features
- Ceiling Fan(s)
- Flooring: Wood, Tile, Vinyl
- Has basement: Yes
- Has fireplace: No
Interior area
- Total structure area: 1,902
- Total interior livable area: 1,902 sqft
- Finished area above ground: 1,302
- Finished area below ground: 600
Property
Parking
- Total spaces: 6
- Parking features: Garage Faces Rear, Concrete, Driveway, Parking Pad
- Attached garage spaces: 2
- Uncovered spaces: 4
Features
- Levels: Two
- Stories: 1
- Patio & porch: Deck
- Fencing: Back Yard
Lot
- Size: 0.31 Acres
- Dimensions: 89.61 x 151.8 IRR
- Features: Sloped
Details
- Parcel number: 160K E 01500 000
- Special conditions: Standard
Construction
Type & style
- Home type: SingleFamily
- Architectural style: Ranch
- Property subtype: Single Family Residence, Residential
Materials
- Brick, Vinyl Siding
- Roof: Shingle
Condition
- New construction: No
- Year built: 1970
Utilities & green energy
- Sewer: Public Sewer
- Water: Public
- Utilities for property: Water Available
Community & HOA
Community
- Security: Carbon Monoxide Detector(s), Security System, Smoke Detector(s)
- Subdivision: Rolling Acres Sec 5
HOA
- Has HOA: No
Location
- Region: Hendersonville
Financial & listing details
- Price per square foot: $200/sqft
- Tax assessed value: $370,700
- Annual tax amount: $1,665
- Date on market: 1/4/2024
Price history
| Date | Event | Price |
|---|---|---|
| 1/26/2024 | Sold | $380,000+1.3%$200/sqft |
Source:  RealTracs MLS as distributed by MLS GRID #2606024 Report a problem RealTracs MLS as distributed by MLS GRID #2606024 Report a problem | ||
| 1/7/2024 | Contingent | $375,000$197/sqft |
Source: RealTracs MLS as distributed by MLS GRID #2606024 Report a problem | ||
| 1/4/2024 | Listed for sale | $375,000+2.7%$197/sqft |
Source: RealTracs MLS as distributed by MLS GRID #2606024 Report a problem | ||
| 12/13/2023 | Listing removed | -- |
Source: Owner Report a problem | ||
| 11/28/2023 | Price change | $365,000-2.7%$192/sqft |
Source: Owner Report a problem | ||
| 11/6/2023 | Price change | $375,000-2.6%$197/sqft |
Source: Owner Report a problem | ||
| 10/25/2023 | Listed for sale | $385,000-1.3%$202/sqft |
Source: Owner Report a problem | ||
| 10/8/2023 | Listing removed | -- |
Source: Owner Report a problem | ||
| 10/4/2023 | Price change | $390,000+1.3%$205/sqft |
Source: Owner Report a problem | ||
| 9/3/2023 | Listed for sale | $385,000+207.4%$202/sqft |
Source: Owner Report a problem | ||
| 9/24/2003 | Sold | $125,250+0.6%$66/sqft |
Source: Public Record Report a problem | ||
| 12/4/2000 | Sold | $124,500+25.9%$65/sqft |
Source: Public Record Report a problem | ||
| 2/10/1997 | Sold | $98,900+16.4%$52/sqft |
Source: Public Record Report a problem | ||
| 11/23/1994 | Sold | $85,000$45/sqft |
Source: Public Record Report a problem | ||
Public tax history
| Year | Property taxes | Tax assessment |
|---|---|---|
| 2025 | $1,862 | $92,675 |
| 2024 | $1,862 +12.2% | $92,675 +77% |
| 2023 | $1,660 -0.3% | $52,350 -75% |
| 2022 | $1,665 +40.6% | $209,400 |
| 2021 | $1,184 | $209,400 |
| 2020 | $1,184 -28.9% | $209,400 |
| 2019 | $1,665 +592.4% | $209,400 +65% |
| 2018 | $240 -81.4% | $126,900 |
| 2017 | $1,296 | -- |
| 2016 | $1,296 | -- |
| 2015 | $1,296 +9.7% | -- |
| 2014 | $1,181 +27.9% | -- |
| 2011 | $924 -0.6% | $34,800 |
| 2010 | $929 | $34,800 |
| 2009 | $929 | $34,800 |
| 2008 | -- | $34,800 +13.5% |
| 2007 | $892 | $30,659 |
| 2006 | $892 +0.7% | $30,659 +14.5% |
| 2005 | $886 | $26,771 |
| 2004 | $886 | $26,771 |
| 2002 | $886 | $26,771 +8.8% |
| 2001 | -- | $24,604 -75% |
| 2000 | -- | $98,416 |
Find assessor info on the county website
Neighborhood: 37075
Nearby homes
- $348,500-- bd2 ba1.2k sqft104 Crestmont Dr, Hendersonville, TN 37075Off Market
- $200,0004 bd2 ba1.8k sqft108 Crestmont Dr, Hendersonville, TN 37075Sold
- $321,400-- bd2 ba1.5k sqft105 Lynhurst Cir, Hendersonville, TN 37075Off Market
- $260,0003 bd2 ba1.4k sqft103 Lynhurst Cir, Hendersonville, TN 37075Sold

- $331,9003 bd2 ba1.2k sqft102 Crestmont Dr, Hendersonville, TN 37075Off Market
- $373,7003 bd2 ba1.5k sqft110 Crestmont Dr, Hendersonville, TN 37075Off Market
- $363,1004 bd2 ba1.7k sqft107 Lynhurst Cir, Hendersonville, TN 37075Off Market
- $366,1004 bd2 ba1.9k sqft107 Crestmont Dr, Hendersonville, TN 37075Off Market
Nearby schools
GreatSchools rating
- 7/10Gene W. Brown Elementary SchoolGrades: K-5Distance: 1 mi
- 8/10Knox Doss Middle School At Drakes CreekGrades: 6-8Distance: 3.4 mi
- 7/10Beech Sr High SchoolGrades: 9-12Distance: 4.2 mi
Schools provided by the listing agent
- Elementary: Gene W. Brown Elementary
- Middle: Knox Doss Middle School at Drakes Creek
- High: Beech Sr High School
Source: RealTracs MLS as distributed by MLS GRID. This data may not be complete. We recommend contacting the local school district to confirm school assignments for this home.
Get a cash offer in 3 minutes
Find out how much your home could sell for in as little as 3 minutes with a no-obligation cash offer.
Estimated market value
$393,700
Get a cash offer in 3 minutes
Find out how much your home could sell for in as little as 3 minutes with a no-obligation cash offer.
Estimated market value
$393,700
- Tennessee
- Sumner County
- Hendersonville
- 37075
- 106 Crestmont Dr
Nearby cities
Nearby zip codes
Other Hendersonville Topics
