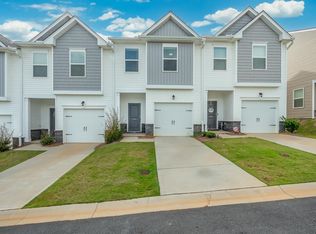
Welcome home to 106 Crestwind Drive in the sought-after Parkland Townes community! This end-unit townhome offers the perfect blend of comfort, convenience, and low-maintenance living. Step inside and discover a bright, open-concept main level designed for both everyday living and effortless entertaining. The spacious kitchen is a chef's dream, featuring stainless steel appliances, abundant cabinet space, and a large pantry that makes storage a breeze. Whether you're hosting friends or enjoying a quiet evening at home, this inviting floor plan has room for it all. Upstairs, you'll find a spacious primary suite complete with a private en-suite bath, plus two additional bedrooms that share a full hall bathroom. The conveniently located laundry room includes a washer and dryer hook ups, making move-in even easier. As an end unit, this home enjoys added privacy and extra access to green space, creating a more open and relaxing atmosphere. A one-car garage provides secure parking and additional storage. Located just minutes from Lake Conestee Nature Preserve, I-85, and the expanding Swamp Rabbit Trail, this home is ideal for commuters, outdoor enthusiasts, and anyone looking to enjoy Greenville's active lifestyle. Residents of Parkland Townes also have access to a variety of community amenities. Additional Details: 3 Bedrooms | 2.5 Bathrooms One-car garage 6-month and 12-month lease options available Available: NOW Tenant responsible for utilities Renters insurance required No pets No smoking or vaping in the property Looking for a stylish, move-in-ready home in an unbeatable location? This is it! Email our office today to schedule your private showing. Term: 6 or 12 months Available: NOW Pets: NOT PET FRIENDLY Lawn and trash included Washer/dryer hook ups available We do not accept applications through Zillow. Please email to find out prescreening financial requirements. This property DOES NOT accept housing vouchers.
This property is not currently displayed as for sale or rent on Zillow. This may be different from what's on other websites or public sources.