Stunning home in beautiful Cardiff park neighborhood. This well maintained brick home has 3 bedrooms and 3 baths and is located close to shopping, restaurants, tennis center and Planterra golf course! Inviting front patio leads to a foyer, formal dining room and living room with a cozy fireplace . Spacious open floor plan is perfect for entertaining friends and family. Kitchen has solid surface counters, stainless steel appliances and dual ovens . Inviting sun porch is perfect for quite morning coffee , reading and relaxing.
Closed
$520,000
106 Crown Ct, Peachtree City, GA 30269
3beds
2,197sqft
Single Family Residence
Built in 2002
0.25 Acres Lot
$588,600 Zestimate®
$237/sqft
$2,758 Estimated rent
Home value
$588,600
$559,000 - $618,000
$2,758/mo
Zestimate® history
Owner options
List your home for rent
$2,758/mo
Rent Zestimate®
Find your next renter with Zillow Rental Manager. Plus, with online applications, you can quickly screen prospective tenants – for free.
$2,758/mo
Rent Zestimate®
Refinance and save
$5,114/mo
Est. payment
Refinancing to a lower rate could help reduce your monthly payments and save thousands over the life of the loan.
$5,114/mo
Est. payment
Explore your selling options
Work with a Zillow partner agent
Leverage their expertise and Zillow's premium Showcase listings to get your home seen by more buyers.
Get startedList with your own agent
Get your home in front of millions of buyers by listing it on Zillow.
Learn how to do itSell it yourself
Take full control of how buyers see your home on Zillow by listing For Sale by Owner (FSBO).
List your homeWhat's special
Cozy fireplaceWell maintained brick homeClose to shoppingSun porchSpacious open floor planStainless steel appliancesTennis center
Zillow last checked:
Listing updated:
Listed by:
Kavita McInroe 678-570-0717,
BHHS Georgia Properties
Bought with:
Terri Martinez, 273831
CENTURY 21 NUWAY REALTY
Source: GAMLS,MLS#: 20156784
Facts & features
Interior
Bedrooms & bathrooms
- Bedrooms: 3
- Bathrooms: 3
- Full bathrooms: 3
- Main level bathrooms: 3
- Main level bedrooms: 3
Rooms
- Room types: Foyer, Keeping Room, Laundry, Family Room, Sun Room
Dining room
- Features: Seats 12+, Separate Room
Kitchen
- Features: Breakfast Area, Breakfast Bar, Pantry, Solid Surface Counters
Heating
- Natural Gas, Central
Cooling
- Electric, Ceiling Fan(s), Central Air
Appliances
- Included: Cooktop, Dishwasher, Microwave, Oven
- Laundry: In Hall
Features
- Tray Ceiling(s), Soaking Tub, Tile Bath, Walk-In Closet(s), Master On Main Level, Roommate Plan
- Flooring: Hardwood, Tile, Carpet
- Basement: None
- Number of fireplaces: 1
- Fireplace features: Factory Built
- Common walls with other units/homes: No Common Walls
Interior area
- Total structure area: 2,197
- Total interior livable area: 2,197 sqft
- Finished area above ground: 2,197
- Finished area below ground: 0
Property
Parking
- Total spaces: 2
- Parking features: Attached, Garage, Kitchen Level, Side/Rear Entrance
- Has attached garage: Yes
Features
- Levels: One
- Stories: 1
- Patio & porch: Patio, Screened
Lot
- Size: 0.25 Acres
- Features: Greenbelt, Level, Private
Details
- Parcel number: 073310025
- Special conditions: Covenants/Restrictions
Construction
Type & style
- Home type: SingleFamily
- Architectural style: Brick 4 Side,Ranch
- Property subtype: Single Family Residence
Materials
- Brick
- Foundation: Slab
- Roof: Composition
Condition
- Resale
- New construction: No
- Year built: 2002
Utilities & green energy
- Sewer: Public Sewer
- Water: Public
- Utilities for property: Cable Available, Sewer Connected, High Speed Internet, Phone Available
Community & HOA
Community
- Features: Street Lights, Near Shopping
- Subdivision: Cardiff Park
HOA
- Has HOA: Yes
- Services included: Maintenance Grounds
- HOA fee: $1,900 annually
Location
- Region: Peachtree City
Financial & listing details
- Price per square foot: $237/sqft
- Tax assessed value: $562,393
- Annual tax amount: $5,400
- Date on market: 11/6/2023
- Cumulative days on market: 4 days
- Listing agreement: Exclusive Right To Sell
- Listing terms: Cash,Conventional,VA Loan
Price history
| Date | Event | Price |
|---|---|---|
| 12/22/2023 | Sold | $520,000$237/sqft |
Source:  GAMLS #20156784 Report a problem GAMLS #20156784 Report a problem | ||
| 11/20/2023 | Pending sale | $520,000$237/sqft |
Source: GAMLS #20156784 Report a problem | ||
| 11/16/2023 | Listed for sale | $520,000$237/sqft |
Source: GAMLS #20156784 Report a problem | ||
| 11/10/2023 | Pending sale | $520,000$237/sqft |
Source: GAMLS #20156784 Report a problem | ||
| 11/7/2023 | Listed for sale | $520,000+51.2%$237/sqft |
Source: GAMLS #20156784 Report a problem | ||
| 5/20/2009 | Sold | $344,000-10.2%$157/sqft |
Source: Public Record Report a problem | ||
| 6/12/2008 | Listing removed | $383,000$174/sqft |
Source: NCI #02375702 Report a problem | ||
| 4/23/2008 | Listed for sale | $383,000+16.1%$174/sqft |
Source: NCI Report a problem | ||
| 6/28/2005 | Sold | $330,000+4.8%$150/sqft |
Source: Public Record Report a problem | ||
| 3/24/2005 | Sold | $315,000+13.2%$143/sqft |
Source: Public Record Report a problem | ||
| 10/4/2002 | Sold | $278,300$127/sqft |
Source: Public Record Report a problem | ||
Public tax history
| Year | Property taxes | Tax assessment |
|---|---|---|
| 2025 | $2,021 -1.5% | $224,957 +8.2% |
| 2024 | $2,051 -25.8% | $208,000 +3.2% |
| 2023 | $2,763 | $201,500 +20.3% |
| 2022 | -- | $167,540 +15.8% |
| 2021 | $2,947 -11.2% | $144,740 -9.5% |
| 2020 | $3,319 +9.6% | $159,980 +10.6% |
| 2019 | $3,028 -4.8% | $144,620 -3.2% |
| 2018 | $3,181 +2.9% | $149,460 +3.9% |
| 2017 | $3,090 +5.9% | $143,820 +11.2% |
| 2016 | $2,917 | $129,380 +8.1% |
| 2015 | $2,917 +10.2% | $119,700 +5.7% |
| 2014 | $2,647 | $113,260 +3.2% |
| 2013 | $2,647 +1.2% | $109,780 -1.4% |
| 2012 | $2,617 -2.2% | $111,380 -3.4% |
| 2011 | $2,676 +1.9% | $115,320 |
| 2010 | $2,626 -38.7% | $115,320 -6.9% |
| 2009 | $4,285 -1.4% | $123,824 |
| 2008 | $4,347 +5.2% | $123,824 |
| 2007 | $4,131 | $123,824 +1.9% |
| 2006 | -- | $121,516 +1.4% |
| 2005 | -- | $119,892 +14.4% |
| 2004 | $3,626 | $104,832 -4% |
| 2003 | -- | $109,148 |
Find assessor info on the county website
Neighborhood: 30269
Nearby homes
- $648,200-- bd-- ba2.3k sqft108 Crown Ct, Peachtree City, GA 30269Off Market
- $611,8003 bd3 ba2.3k sqft104 Crown Ct, Peachtree City, GA 30269Off Market
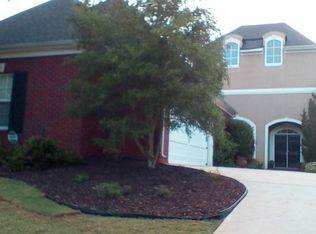
- $654,0004 bd3 ba2.7k sqft110 Crown Ct, Peachtree City, GA 30269Off Market
- $641,3004 bd3 ba2.3k sqft102 Crown Ct, Peachtree City, GA 30269Off Market
- $622,1004 bd3 ba2.6k sqft112 Crown Ct, Peachtree City, GA 30269Off Market
- $628,100-- bd-- ba2.5k sqft100 Crown Ct, Peachtree City, GA 30269Off Market
- $776,8006 bd5 ba4.1k sqft107 Crown Ct, Peachtree City, GA 30269Off Market
- $716,7004 bd4 ba3.8k sqft109 Crown Ct, Peachtree City, GA 30269Off Market
Nearby schools
GreatSchools rating
- 9/10Huddleston Elementary SchoolGrades: PK-5Distance: 1.9 mi
- 9/10Booth Middle SchoolGrades: 6-8Distance: 3.2 mi
- 10/10McIntosh High SchoolGrades: 9-12Distance: 2.7 mi
Schools provided by the listing agent
- Elementary: Huddleston
- Middle: Booth
- High: Mcintosh
Source: GAMLS. This data may not be complete. We recommend contacting the local school district to confirm school assignments for this home.
Get a cash offer in 3 minutes
Find out how much your home could sell for in as little as 3 minutes with a no-obligation cash offer.
Estimated market value
$588,600
Get a cash offer in 3 minutes
Find out how much your home could sell for in as little as 3 minutes with a no-obligation cash offer.
Estimated market value
$588,600
- Georgia
- Fayette County
- Peachtree City
- 30269
- 106 Crown Ct
Nearby cities
Nearby zip codes
Other Peachtree City Topics
