Skip main navigation
Sold for $435,000
  • $435,000

    106 Cumberland Cir, Locust Grove, VA 22508

    4beds
    3,378sqft
    Single Family Residence
    Built in 1987
    0.43 Acres Lot
    $435,000 Zestimate®
    $129/sqft
    $3,191 Estimated rent

    Home value

    $435,000

    $413,000 - $457,000

    $3,191/mo

    Zestimate® history
    Loading
    Loading...

    Owner options

    List your home for rent

    $3,191/mo

    Rent Zestimate®

    Find your next renter with Zillow Rental Manager. Plus, with online applications, you can quickly screen prospective tenants – for free.

    Learn more

    $3,191/mo

    Rent Zestimate®

    Refinance and save

    $5,153/mo

    Est. payment

    Refinancing to a lower rate could help reduce your monthly payments and save thousands over the life of the loan.

    See today's rates

    $5,153/mo

    Est. payment

    Explore your selling options

    Work with a Zillow partner agent

    Leverage their expertise and Zillow's premium Showcase listings to get your home seen by more buyers.

    Get started

    List with your own agent

    Get your home in front of millions of buyers by listing it on Zillow.

    Learn how to do it

    Sell it yourself

    Take full control of how buyers see your home on Zillow by listing For Sale by Owner (FSBO).

    List your home

    What's special

    Private patioMesmerizing viewsFully finished lower levelWood stoveWet barTwo lakesWater skiing
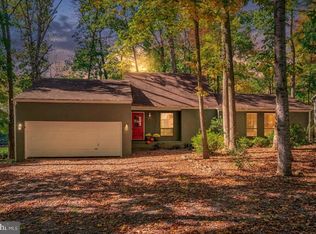
    Discover comfort, style, and incredible views in this 3,378 sq. ft. home, perfectly positioned to capture both golf course and pond views of the 14th green. With a yard designed for low-maintenance living, this property offers abundant space and potential for your personal touch. Step into an inviting foyer with so much room to greet your guests that it sets the tone for the home’s warm and welcoming feel. To the right, a formal living room offers an elegant space. The open family room features a stunning floor-to-ceiling brick fireplace with built-ins, seamlessly connecting to the fabulous kitchen—complete with generous granite counter space, stately cabinetry, abundant storage, and access to the eating area. Skylights and expansive windows fill the home with natural light, creating a bright and airy atmosphere. The main level also hosts the primary suite and two guest bedrooms, and a guest bath for convenient single-level living. The fully finished lower level offers endless possibilities, along with a wet bar. You’ll find a second family room/den complete with a wood stove that opens to a private patio, perfect for enjoying the outdoors. A spacious rec room with a sizable wet bar and pantry is ideal for entertaining. This level also includes the fourth bedroom with an attached bath, multiple additional rooms, and a laundry room. With its prime location, low-maintenance yard, and spacious, light-filled interior, this home is a rare opportunity to enjoy golf course and lake living at its finest. Nestled in a private, secure, gated community, Lake of the Woods is a paradise of possibilities. With two lakes, a golf course, an equestrian center, fire and rescue services, and even a church within its bounds, this community offers a diverse range of activities. From boating, water skiing, kayaking, and golfing to the simple joy of soaking in mesmerizing views from the clubhouse, deck, yard, or beaches, there's something for everyone. Engage your interests by joining over 60 clubs and organizations, or perhaps indulge in a game of bridge or contribute your talents as a volunteer. Lake of the Woods truly caters to your lifestyle. Located in Orange County, enjoy the added advantage of low real estate taxes. With home prices spanning from $200,000+ to over $2,000,000, Lake of the Woods is the ideal haven for both full-time residents and weekenders. Don't just take my word for it – come and see for yourself! Allow me to guide you through a tour of Lake of the Woods, showcasing the very essence of what makes this community so special. Experience firsthand the captivating charm of Lake of the Woods!

    Zillow last checked:

    Listing updated:

    Listed by:

    Pat Licata 540-735-7998,

    EXP Realty, LLC,

    Listing Team: The Licata Group

    Bought with:

    Michael Blodgett, 225246768

    Pearson Smith Realty, LLC

    Source: Bright MLS,MLS#: VAOR2010426MLS Logo

    Facts & features

    Interior

    Bedrooms & bathrooms
    • Bedrooms: 4
    • Bathrooms: 4
    • Full bathrooms: 3
    • 1/2 bathrooms: 1
    • Main level bathrooms: 3
    • Main level bedrooms: 3
    Rooms
    • Room types: Living Room, Dining Room, Primary Bedroom, Bedroom 2, Bedroom 3, Bedroom 4, Kitchen, Family Room, Den, Foyer, Laundry, Recreation Room, Primary Bathroom, Full Bath, Half Bath
    Primary bedroom
    • Features: Attached Bathroom, Flooring - Carpet
    • Level: Main
    • Area: 208 Square Feet
    • Dimensions: 13 X 16
    Bedroom 2
    • Features: Flooring - Carpet, Chair Rail
    • Level: Main
    • Area: 110 Square Feet
    • Dimensions: 10 X 11
    Bedroom 3
    • Features: Flooring - Carpet, Crown Molding
    • Level: Main
    • Area: 132 Square Feet
    • Dimensions: 12 X 11
    Bedroom 4
    • Features: Flooring - Carpet, Attached Bathroom
    • Level: Lower
    • Area: 228 Square Feet
    • Dimensions: 12 X 19
    Primary bathroom
    • Features: Granite Counters, Flooring - Luxury Vinyl Plank, Skylight(s)
    • Level: Main
    • Area: 40 Square Feet
    • Dimensions: 5 X 8
    Den
    • Features: Flooring - Carpet, Wood Stove, Built-in Features
    • Level: Lower
    • Area: 228 Square Feet
    • Dimensions: 12 X 19
    Dining room
    • Features: Flooring - Ceramic Tile, Crown Molding, Attached Bathroom
    • Level: Main
    • Area: 156 Square Feet
    • Dimensions: 12 X 13
    Family room
    • Features: Flooring - Carpet, Built-in Features, Ceiling Fan(s), Fireplace - Gas, Skylight(s)
    • Level: Main
    • Area: 273 Square Feet
    • Dimensions: 13 X 21
    Foyer
    • Features: Flooring - HardWood
    • Level: Main
    • Area: 56 Square Feet
    • Dimensions: 7 X 8
    Other
    • Features: Granite Counters, Flooring - Laminate Plank
    • Level: Main
    • Area: 35 Square Feet
    • Dimensions: 5 X 7
    Other
    • Features: Flooring - Luxury Vinyl Plank, Bathroom - Tub Shower
    • Level: Lower
    • Area: 70 Square Feet
    • Dimensions: 5 X 14
    Half bath
    • Features: Flooring - Ceramic Tile
    • Level: Main
    • Area: 25 Square Feet
    • Dimensions: 5 X 5
    Kitchen
    • Features: Flooring - HardWood, Skylight(s), Granite Counters, Kitchen - Gas Cooking
    • Level: Main
    • Area: 208 Square Feet
    • Dimensions: 13 X 16
    Laundry
    • Features: Flooring - Concrete
    • Level: Lower
    • Area: 176 Square Feet
    • Dimensions: 11 X 16
    Living room
    • Features: Flooring - Carpet
    • Level: Main
    • Area: 253 Square Feet
    • Dimensions: 11 X 23
    Recreation room
    • Features: Flooring - Carpet, Wet Bar, Pantry, Granite Counters
    • Level: Lower
    • Area: 377 Square Feet
    • Dimensions: 13 X 29
    Heating
    • Heat Pump, Electric, Propane
    Cooling
    • Central Air, Electric
    Appliances
    • Included: Dishwasher, Disposal, Exhaust Fan, Microwave, Oven/Range - Gas, Range Hood, Refrigerator, Cooktop, Washer, Water Heater, Electric Water Heater
    • Laundry: In Basement, Dryer In Unit, Washer In Unit, Laundry Room
    Features
    • Bathroom - Tub Shower, Breakfast Area, Built-in Features, Ceiling Fan(s), Chair Railings, Combination Kitchen/Living, Crown Molding, Dining Area, Entry Level Bedroom, Family Room Off Kitchen, Floor Plan - Traditional, Formal/Separate Dining Room, Kitchen - Gourmet, Kitchen Island, Pantry, Primary Bath(s), Upgraded Countertops, Bar
    • Flooring: Carpet, Hardwood, Ceramic Tile, Luxury Vinyl, Wood
    • Windows: Skylight(s), Window Treatments
    • Basement: Finished,Exterior Entry,Concrete,Rear Entrance,Walk-Out Access,Windows,Full
    • Number of fireplaces: 1
    • Fireplace features: Gas/Propane, Brick, Wood Burning Stove
    Interior area
    • Total structure area: 3,532
    • Total interior livable area: 3,378 sqft
    • Finished area above ground: 1,766
    • Finished area below ground: 1,612

    Property

    Parking
    • Total spaces: 5
    • Parking features: Garage Door Opener, Inside Entrance, Gravel, Private, Attached, Driveway
    • Attached garage spaces: 1
    • Uncovered spaces: 4
    Accessibility
    • Accessibility features: Other
    Features
    • Levels: Two
    • Stories: 2
    • Patio & porch: Patio
    • Exterior features: Rain Gutters
    • Pool features: None
    • Has view: Yes
    • View description: Golf Course
    • Waterfront features: Lake
    Lot
    • Size: 0.43 Acres
    • Features: Front Yard, Landscaped, Rear Yard, Premium, Adjoins Golf Course
    Details
    • Additional structures: Above Grade, Below Grade
    • Parcel number: 012A0001301000
    • Zoning: R3
    • Zoning description: Planned Residental
    • Special conditions: Standard
    • Horses can be raised: Yes
    • Horse amenities: Arena, Riding Trail, Horses Allowed, Paddocks, Riding Ring, Stable(s)

    Construction

    Type & style
    • Home type: SingleFamily
    • Architectural style: Ranch/Rambler
    • Property subtype: Single Family Residence
    Materials
    • Combination
    • Foundation: Brick/Mortar, Permanent
    Condition
    • Excellent
    • New construction: No
    • Year built: 1987
    • Major remodel year: 2018

    Utilities & green energy

    • Sewer: Public Sewer
    • Water: Public
    • Utilities for property: Electricity Available, Phone Available, Sewer Available, Water Available

    Community & HOA

    Community
    • Security: 24 Hour Security, Main Entrance Lock, Security Gate
    • Subdivision: Lake Of The Woods
    HOA
    • Has HOA: Yes
    • Amenities included: Bar/Lounge, Baseball Field, Basketball Court, Beach Access, Bike Trail, Boat Dock/Slip, Boat Ramp, Clubhouse, Common Grounds, Community Center, Dining Rooms, Dog Park, Fitness Center, Gated, Gift Shop, Golf Club, Golf Course, Golf Course Membership Available, Horse Trails, Jogging Path, Lake, Meeting Room, Mooring Area, Party Room, Picnic Area, Pier/Dock, Pool, Putting Green, Riding/Stables, Security, Tennis Court(s), Tot Lots/Playground, Water/Lake Privileges
    • Services included: Common Area Maintenance, Custodial Services Maintenance, Insurance, Management, Pier/Dock Maintenance, Pool(s), Reserve Funds, Road Maintenance, Security, Snow Removal
    • HOA fee: $2,600 annually
    • HOA name: LAKE OF THE WOODS ASSOCIATION
    Location
    • Region: Locust Grove

    Financial & listing details

    • Price per square foot: $129/sqft
    • Tax assessed value: $288,700
    • Annual tax amount: $2,165
    • Date on market: 8/14/2025
    • Listing agreement: Exclusive Right To Sell
    • Listing terms: Cash,Conventional,Contract,FHA,VA Loan,Other
    • Ownership: Fee Simple

    Price history

    DateEventPrice
    7/2/2026Sold$435,000+2.4%$129/sqft
    Source: Bright MLS #VAOR2010426 Report a problem
    6/4/2026Contingent$425,000$126/sqft
    Source: Bright MLS #VAOR2010426 Report a problem
    5/28/2026Price change$425,000-5.6%$126/sqft
    Source: Bright MLS #VAOR2010426 Report a problem
    3/16/2026Listed for sale$450,000$133/sqft
    Source: eXp Realty #VAOR2010426 Report a problem
    3/3/2026Contingent$450,000$133/sqft
    Source: Bright MLS #VAOR2010426 Report a problem
    1/13/2026Price change$450,000-5.3%$133/sqft
    Source: eXp Realty #VAOR2010426 Report a problem
    8/14/2025Listed for sale$475,000+79.9%$141/sqft
    Source: Bright MLS #VAOR2010426 Report a problem
    2/27/2019Sold$264,000-0.4%$78/sqft
    Source: Public Record Report a problem
    1/25/2019Price change$265,000-1.8%$78/sqft
    Source: MacDoc Realty LLC #VAOR120148 Report a problem
    1/22/2019Price change$269,9000%$80/sqft
    Source: MacDoc Realty LLC #VAOR120148 Report a problem
    1/11/2019Price change$270,000-1.8%$80/sqft
    Source: MacDoc Realty LLC #VAOR120148 Report a problem
    12/8/2018Price change$274,9000%$81/sqft
    Source: MacDoc Realty LLC #VAOR120148 Report a problem
    12/6/2018Price change$275,000-1.8%$81/sqft
    Source: MacDoc Realty LLC #VAOR120148 Report a problem
    12/1/2018Listed for sale$279,900+53.8%$83/sqft
    Source: MacDoc Realty LLC #VAOR120148 Report a problem
    10/30/2018Sold$182,000-46.4%$54/sqft
    Source: Public Record Report a problem
    9/25/2018Listed for sale--
    Source: Auction.com Report a problem
    1/20/2017Listing removed$339,400$100/sqft
    Source: Century 21 Redwood Realty #OR9734308 Report a problem
    8/6/2016Listed for sale$339,400$100/sqft
    Source: Century 21 Redwood Realty #OR9734308 Report a problem

    Public tax history

    YearProperty taxesTax assessment
    2025$2,615 +20.8%$421,500 +46.1%
    2024$2,165 $288,500
    2023$2,165 $288,500
    2022$2,165 +4.2%$288,500
    2021$2,079 $288,500
    2020$2,079 +11.5%$288,500 +12.3%
    2018$1,864 -9.8%$257,000
    2017$2,066 +23.8%$257,000
    2016$1,669 $257,000 +10.9%
    2015$1,669 $231,800
    2014$1,669 $231,800
    2013-- $231,800
    2012-- $231,800 -35.8%
    2011-- $361,100
    2010-- $361,100 -0.1%
    2009-- $361,300 +93.5%
    2003$1,512 +4.3%$186,700 +12.1%
    2002$1,449 +2.4%$166,600
    2001$1,416 +18.1%$166,600
    2000$1,200 $166,600
    Find assessor info on the county website

    Neighborhood: 22508

    Nearby schools

    GreatSchools rating
    Schools provided by the listing agent
    • Elementary: Locust Grove
    • Middle: Locust Grove
    • High: Orange Co.
    • District: Orange County Public Schools

    Source: Bright MLS. This data may not be complete. We recommend contacting the local school district to confirm school assignments for this home.

    Get a cash offer in 3 minutes
    Find out how much your home could sell for in as little as 3 minutes with a no-obligation cash offer.
    Estimated market value
    $435,000
    Get a cash offer in 3 minutes
    Find out how much your home could sell for in as little as 3 minutes with a no-obligation cash offer.
    Estimated market value
    $435,000