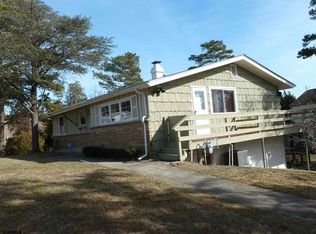
**NEW LISTING!!** WILL NOT LAST!! CAPTIVATING WATER VIEWS of ATLANTIC CITY'S SKYLINE from this HIGHLY SOUGHT AFTER "ABSECON SHORES" HOME! Pride in ownership shows through out this SPACIOUS 5-Bedroom, 3½-Bath 2 -STORY which offers plenty of room for comfortable living and entertaining. The inviting formal living room leads to a tiled eat-in kitchen featuring STAINLESS STEEL APPLIANCES, a vegetable sink, and ample cabinet space. The cozy FAMILY ROOM is highlighted by a BEAUTIFUL BRICK GAS/WOOD BURNING FIREPLACE, while the SUNROOM overlooks the rear deck and fully fenced backyard—perfect for relaxing or hosting family and friends. The PRIMARY MASTER SUITE complete with a private tiled bath featuring double vanities and a PRIVATE BALCONY with VIEWS of the Atlantic City and Brigantine skylines. Additional features include HARDWOOD FLOORS, a partial BASEMENT, side-entry one-car attached garage, and numerous major UPDATES for peace of mind, including a 3-ton, two-zone HVAC system installed in 2020 and a new roof and replacement windows completed in 2021. This is NOT TO BE MISSED!!
For sale
$498,500
106 Cynwyd Dr, Absecon, NJ 08201
5beds
--sqft
Single Family Residence
Built in 1965
0.37 Acres Lot
$492,600 Zestimate®
$--/sqft
$-- HOA
What's special
Tiled eat-in kitchenSide-entry one-car attached garagePartial basementHardwood floorsRear deckFully fenced backyardStainless steel appliances
- 27 days
- 1,419
- 96
Likely to sell faster than
Zillow last checked:
Listing updated:
Listed by:
SCOTT REIGHARD 609-442-8600,
RE/MAX ATLANTIC
Source: SJSRMLS,MLS#: 610621
Facts & features
Interior
Bedrooms & bathrooms
- Bedrooms: 5
- Bathrooms: 4
- Full bathrooms: 3
- 1/2 bathrooms: 1
Rooms
- Room types: Dining Area
Bedroom 1
- Level: Upper
Bedroom 2
- Level: Upper
Bedroom 3
- Level: Upper
Bedroom 4
- Level: Upper
Bedroom 5
- Level: Upper
Dining room
- Level: Main
Family room
- Level: Main
Kitchen
- Level: Main
Living room
- Level: Main
Heating
- Forced Air, Natural Gas, Multi-Zoned
Cooling
- Ceiling Fan(s), Central Air, Multi-Zoned
Appliances
- Included: Central Vacuum, Disposal, Dishwasher, Dryer, Gas Stove, Microwave, Refrigerator, Self Cleaning Oven, Washer
Features
- Carbon Monoxide Detector, Storage, Eat-in Kitchen
- Flooring: Hardwood, Tile
- Windows: Blinds, Drapes, Insulated Windows, Screens
- Basement: 6 Ft. or More Head Room,Inside Entrance,Partial
- Attic: Storage
- Has fireplace: Yes
- Fireplace features: Family Room, Gas Log, Wood Burning, See Remarks
Video & virtual tour
Property
Parking
- Total spaces: 3
- Parking features: Parking Pad, Garage, Attached Garage, Auto Door Opener
- Attached garage spaces: 1
Features
- Levels: Two
- Stories: 2
- Patio & porch: Deck, Porch
- Exterior features: Deck, Fenced Yard, Porch, Sprinkler System
- Fencing: Fenced
- Has view: Yes
- View description: Water
- Has water view: Yes
- Water view: Water
Lot
- Size: 0.37 Acres
- Dimensions: 130 x 125
Details
- Additional structures: Storage
- Parcel number: 11
Construction
Type & style
- Home type: SingleFamily
- Property subtype: Single Family Residence
Materials
- Brick, Vinyl
Condition
- New construction: No
- Year built: 1965
Utilities & green energy
- Sewer: Public Sewer
- Water: Public
Community & HOA
Community
- Security: Carbon Monoxide Detector(s), Smoke/Fire Alarm
Location
- Region: Absecon
Financial & listing details
- Tax assessed value: $235,600
- Annual tax amount: $8,286
- Date on market: 8/5/2026
- Date available: 08/05/2026
- Inclusions: Blinds, Drapes
- Road surface type: Paved
Estimated market value
$492,600
$468,000 - $517,000
$3,958/mo
Price history
| Date | Event | Price |
|---|---|---|
| 8/6/2026 | Listed for sale | $498,500+263.9% |
Source: | ||
| 1/4/1996 | Sold | $137,000-1.4% |
Source: Public Record Report a problem | ||
| 10/29/1993 | Sold | $139,000 |
Source: Public Record Report a problem | ||
Public tax history
| Year | Property taxes | Tax assessment |
|---|---|---|
| 2025 | $7,883 | $235,600 |
| 2024 | $7,883 +0.7% | $235,600 |
| 2023 | $7,829 +0.8% | $235,600 |
| 2022 | $7,765 -0.2% | $235,600 |
| 2021 | $7,780 +0.7% | $235,600 |
| 2020 | $7,723 -0.4% | $235,600 |
| 2019 | $7,756 | $235,600 |
| 2018 | $7,756 -11.4% | $235,600 |
| 2017 | $8,753 +1.3% | $235,600 -14.5% |
| 2016 | $8,640 +1.4% | $275,600 |
| 2015 | $8,522 +1.6% | $275,600 |
| 2014 | $8,387 +1.5% | $275,600 |
| 2013 | $8,259 -6% | $275,600 -30.9% |
| 2012 | $8,789 +4.3% | $399,000 -7.2% |
| 2011 | $8,428 +3.2% | $430,000 |
| 2010 | $8,170 -18.8% | $430,000 |
| 2009 | $10,065 +62.5% | $430,000 -21.4% |
| 2008 | $6,195 +1% | $547,300 +237.2% |
| 2007 | $6,132 | $162,300 |
| 2006 | -- | $162,300 +12.2% |
| 2005 | -- | $144,700 |
| 2004 | -- | $144,700 |
| 2003 | -- | $144,700 |
| 2002 | -- | $144,700 |
| 2001 | -- | $144,700 |
Find assessor info on the county website
Monthly payment
Est. payment


