Welcome to 106 Cypress Court in the community of Charter Oak. This picture-perfect 4 bedroom home is elegant and updated, and has all the space you need. With an extensive list of valuable upgrades, the highlights include a meticulously manicured landscape and hardscape, bright living spaces, rich wood detail, a loaded kitchen, gas fireplace, finished basement, and a gorgeous outdoor setting to enjoy year-round. All of this, situated on a lovely cul-de-sac and within Downingtown Schools and STEM Academy. Step inside to the bright foyer with beautiful hardwood floors, elegant wood trim, and turned staircase. Flow into the open living room & dining room combination with adorable window seat, lovely natural light, and plenty of space to gather with family and friends. The beautifully updated kitchen features an abundance of cabinet space, granite countertops, custom tile backsplash, stainless steel appliances, large center island, the perfect coffee bar area, and adjoining breakfast room with a wall of windows and a peaceful view outdoors. Off the kitchen is the family room with gas fireplace and sliding glass doors leading outside to the deck. Easily extend your living, dining, and entertaining out to the expansive deck and patio, spanning the width of this home, and nestled in the trees for a soothing natural setting. Back inside and completing the main level is a renovated powder room for guests and the laundry. A skylight lights the staircase up to 4 bedrooms (each with a ceiling fan) and 2 full bathrooms, including the primary suite with dual closets, linen closet, remodeled en-suite bath with glass shower and double vanity, and a hall bathroom with overhead heater. The lower level of this home offers an abundance of space and endless possibilities! Utilize as a movie room, game room, gym, or whatever your needs require. French doors lead to a separated space perfect for a private office or playroom. Also here, a cedar closet and baseboard heat. Bonus features of this home include closet organizers throughout all closets, a remote control for hallway skylight, and the addition of crown molding, chair rails with wainscoting shadow boxes, and primary bedroom ceiling millwork. Valuable major upgrades include newer garage doors, siding, deck, patio, and so much more! Located close to everything this area has to offer including schools, parks, restaurants, shopping, the location is ideal. Be sure to schedule a showing today!
Sold for $705,000
$705,000
106 Cypress Ct, Downingtown, PA 19335
4beds
3,108sqft
Single Family Residence
Built in 1986
0.35 Acres Lot
$797,400 Zestimate®
$227/sqft
$3,453 Estimated rent
Home value
$797,400
$758,000 - $837,000
$3,453/mo
Zestimate® history
Owner options
List your home for rent
$3,453/mo
Rent Zestimate®
Find your next renter with Zillow Rental Manager. Plus, with online applications, you can quickly screen prospective tenants – for free.
$3,453/mo
Rent Zestimate®
Refinance and save
$4,717/mo
Est. payment
Refinancing to a lower rate could help reduce your monthly payments and save thousands over the life of the loan.
$4,717/mo
Est. payment
Explore your selling options
Work with a Zillow partner agent
Leverage their expertise and Zillow's premium Showcase listings to get your home seen by more buyers.
Get startedList with your own agent
Get your home in front of millions of buyers by listing it on Zillow.
Learn how to do itSell it yourself
Take full control of how buyers see your home on Zillow by listing For Sale by Owner (FSBO).
List your homeWhat's special
Gas fireplaceGorgeous outdoor settingPrivate officeStem academyBright living spacesRenovated powder roomNewer garage doors
Zillow last checked:
Listing updated:
Listed by:
Susan Murphy 484-883-0499,
Long & Foster Real Estate, Inc.,
Co-Listing Team: Mckee Kubasko Group, Co-Listing Agent: Michael E Mckee 610-247-9154,
Long & Foster Real Estate, Inc.
Bought with:
James Lockard, Rs352773
Long & Foster Real Estate, Inc.
Source: Bright MLS,MLS#: PACT2062762
Facts & features
Interior
Bedrooms & bathrooms
- Bedrooms: 4
- Bathrooms: 3
- Full bathrooms: 2
- 1/2 bathrooms: 1
- Main level bathrooms: 1
Basement
- Area: 800
Heating
- Heat Pump, Electric
Cooling
- Central Air, Electric
Appliances
- Included: Stainless Steel Appliance(s), Electric Water Heater
- Laundry: Main Level
Features
- Attic, Breakfast Area, Ceiling Fan(s), Combination Dining/Living, Family Room Off Kitchen, Eat-in Kitchen, Kitchen Island, Kitchen - Table Space, Recessed Lighting, Bathroom - Stall Shower, Upgraded Countertops, Dry Wall
- Flooring: Carpet, Ceramic Tile, Hardwood, Wood
- Doors: Storm Door(s), Sliding Glass
- Windows: Double Hung, Sliding, Vinyl Clad
- Basement: Partially Finished
- Number of fireplaces: 1
- Fireplace features: Gas/Propane
Interior area
- Total structure area: 3,108
- Total interior livable area: 3,108 sqft
- Finished area above ground: 2,308
- Finished area below ground: 800
Property
Parking
- Total spaces: 8
- Parking features: Garage Faces Side, Inside Entrance, Garage Door Opener, Driveway, Attached
- Attached garage spaces: 2
- Uncovered spaces: 6
Accessibility
- Accessibility features: None
Features
- Levels: Three
- Stories: 3
- Patio & porch: Deck, Patio
- Exterior features: Extensive Hardscape
- Pool features: None
- Fencing: Wood
Lot
- Size: 0.35 Acres
- Features: Backs to Trees, Suburban
Details
- Additional structures: Above Grade, Below Grade
- Parcel number: 3304N0152
- Zoning: R10
- Zoning description: Residential
- Special conditions: Standard
Construction
Type & style
- Home type: SingleFamily
- Architectural style: Colonial
- Property subtype: Single Family Residence
Materials
- Vinyl Siding
- Foundation: Block
- Roof: Shingle,Pitched
Condition
- Excellent
- New construction: No
- Year built: 1986
Utilities & green energy
- Electric: 200+ Amp Service
- Sewer: Public Sewer
- Water: Public
- Utilities for property: Electricity Available, Natural Gas Available, Phone Available, Sewer Available, Water Available, Cable Available, Fiber Optic
Community & HOA
Community
- Subdivision: Charter Oak
HOA
- Has HOA: Yes
- HOA fee: $175 annually
- HOA name: GREENBRIAR CIVIC CHARTER OAK
Location
- Region: Downingtown
- Municipality: UWCHLAN TWP
Financial & listing details
- Price per square foot: $227/sqft
- Tax assessed value: $200,000
- Annual tax amount: $6,646
- Date on market: 4/25/2024
- Listing agreement: Exclusive Right To Sell
- Listing terms: Cash,Conventional
- Inclusions: Kitchen Refrigerator, Washer, Dryer
- Ownership: Fee Simple
Price history
| Date | Event | Price |
|---|---|---|
| 6/17/2024 | Sold | $705,000+0.7%$227/sqft |
Source:  Bright MLS #PACT2062762 Report a problem Bright MLS #PACT2062762 Report a problem | ||
| 5/1/2024 | Pending sale | $700,000$225/sqft |
Source:  Long & Foster Broker Feed #PACT2062762 Report a problem Long & Foster Broker Feed #PACT2062762 Report a problem | ||
| 4/25/2024 | Listed for sale | $700,000$225/sqft |
Source: Bright MLS #PACT2062762 Report a problem | ||
Public tax history
| Year | Property taxes | Tax assessment |
|---|---|---|
| 2025 | $7,263 +2.6% | $200,000 |
| 2024 | $7,076 +3.4% | $200,000 |
| 2023 | $6,846 +3% | $200,000 |
| 2022 | $6,646 +2.6% | $200,000 |
| 2021 | $6,479 +191.4% | $200,000 |
| 2020 | $2,224 -64.9% | $200,000 |
| 2019 | $6,334 | $200,000 |
| 2018 | $6,334 +9900.3% | $200,000 |
| 2017 | $63 -98.9% | $200,000 |
| 2016 | $5,935 | $200,000 |
| 2015 | $5,935 | $200,000 |
| 2014 | $5,935 | $200,000 |
| 2013 | -- | $200,000 |
| 2012 | -- | $200,000 |
| 2011 | -- | $200,000 |
| 2010 | -- | $200,000 |
| 2009 | -- | $200,000 |
| 2008 | -- | $200,000 |
| 2007 | -- | $200,000 |
| 2006 | -- | $200,000 |
| 2005 | -- | $200,000 |
| 2004 | -- | $200,000 |
| 2003 | -- | $200,000 |
| 2000 | -- | $200,000 |
Find assessor info on the county website
Neighborhood: 19335
Nearby homes
- $713,6004 bd3 ba2.1k sqft104 Cypress Ct, Downingtown, PA 19335Off Market
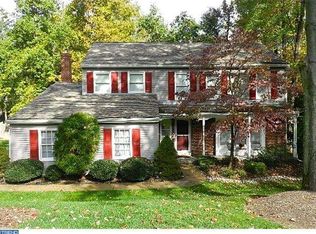
- $709,8004 bd2 ba2.6k sqft507 William Salesbury Dr, Downingtown, PA 19335Off Market
- $755,2004 bd2 ba3.5k sqft108 Cypress Ct, Downingtown, PA 19335Off Market
- $687,7004 bd2 ba2.3k sqft509 William Salesbury Dr, Downingtown, PA 19335Off Market
- $697,7004 bd2 ba2.3k sqft107 Cypress Ct, Downingtown, PA 19335Off Market
- $593,5003 bd2 ba1.8k sqft505 William Salesbury Dr, Downingtown, PA 19335Off Market
- $695,8004 bd4 ba2.2k sqft511 William Salesbury Dr, Downingtown, PA 19335Off Market
- $821,9004 bd3 ba3.8k sqft105 Cypress Ct, Downingtown, PA 19335Off Market
Nearby schools
GreatSchools rating
- 9/10Uwchlan Hills El SchoolGrades: K-5Distance: 0.9 mi
- 9/10Marsh Creek Sixth Grade CenterGrades: 6Distance: 1.1 mi
- 9/10Downingtown High School East CampusGrades: 9-12Distance: 1.7 mi
Schools provided by the listing agent
- Elementary: Uwchlan Hills
- Middle: Lionville
- High: Dhs East
- District: Downingtown Area
Source: Bright MLS. This data may not be complete. We recommend contacting the local school district to confirm school assignments for this home.
Get a cash offer in 3 minutes
Find out how much your home could sell for in as little as 3 minutes with a no-obligation cash offer.
Estimated market value
$797,400
Get a cash offer in 3 minutes
Find out how much your home could sell for in as little as 3 minutes with a no-obligation cash offer.
Estimated market value
$797,400
- Pennsylvania
- Chester County
- Downingtown
- 19335
- 106 Cypress Ct
Nearby cities
Nearby zip codes
Other Downingtown Topics
