Skip main navigation
Off market
  • $1,416,900

    106 Cypress Point, Saint Simons Island, GA 31522

    3beds
    3,581sqft
    SingleFamily
    Built in 1985
    0.49 Acres Lot
    $1,416,900 Zestimate®
    $396/sqft
    $5,344 Estimated rent

    Home value

    $1,416,900

    $1.23M - $1.64M

    $5,344/mo

    Zestimate® history
    Loading
    Loading...

    Owner options

    List your home for rent

    $5,344/mo

    Rent Zestimate®

    Find your next renter with Zillow Rental Manager. Plus, with online applications, you can quickly screen prospective tenants – for free.

    Learn more

    $5,344/mo

    Rent Zestimate®

    Refinance and save

    $6,720/mo

    Est. payment

    Refinancing to a lower rate could help reduce your monthly payments and save thousands over the life of the loan.

    See today's rates

    $6,720/mo

    Est. payment

    Explore your selling options

    Work with a Zillow partner agent

    Leverage their expertise and Zillow's premium Showcase listings to get your home seen by more buyers.

    Get started

    List with your own agent

    Get your home in front of millions of buyers by listing it on Zillow.

    Learn how to do it

    Sell it yourself

    Take full control of how buyers see your home on Zillow by listing For Sale by Owner (FSBO).

    List your home

    What's special

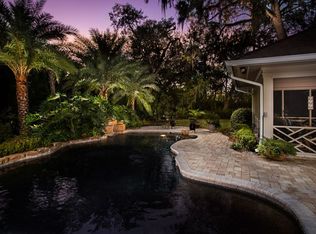
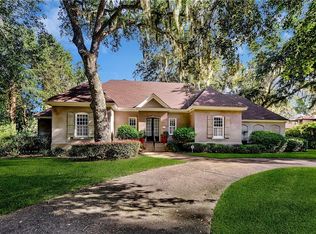
    Lakefront 3BR Custom Home in The Island Club. One Level Living with High ceilings, Mexican tile floors, vertical casement windows, Living Room with fireplace, Powder Room, Dining Room with Butlers Pantry, Kitchen with Keeping Room, Full Wet Bar. Master with view of the 2+ acre lake and private terrace, his and her private baths, vanities, walk-in closets and dressing areas. Split Guest Rooms with Jack & Jill Bath. Oversized garage. New Seawall. Custom features throughout. Noteworthy builder. Gated Sea Island Community with Full Service Restaurant. Sea Island Club Membership avails access to 18 Hole Love Design Course, Clay Tennis Courts and Seasonal Pool as well as Sea Island Beach Club, Sea Island Spa and Fitness Center The Lodge @ Sea Island Golf Club and more. Club Life or Quiet Island Living with gorgeous views. Call for your private showing today.

    This property is off market, which means it's not currently listed for sale or rent on Zillow. This may be different from what's available on other websites or public sources.

    Facts & features

    Interior

    Bedrooms & bathrooms
    • Bedrooms: 3
    • Bathrooms: 4
    • Full bathrooms: 3
    • 1/2 bathrooms: 1
    Heating
    • Heat pump, Electric
    Cooling
    • Central
    Appliances
    • Included: Dishwasher, Dryer, Garbage disposal, Microwave, Range / Oven, Refrigerator, Washer
    Features
    • Formal Dining, Foyer, Shelving, Split Bedrooms, W/D Connection, Window Treatments, Built-in Bookcases, Ceilings above 9ft., Wet Bar, Furnished: Some, Wallpaper, GarageDoorOpener, Dining Room
    • Flooring: Tile
    • Attic: Pull Down, Partial Floored
    • Has fireplace: Yes
    • Fireplace features: Wood Burning, Masonry
    Interior area
    • Total interior livable area: 3,581 sqft

    Property

    Parking
    • Total spaces: 7
    • Parking features: Garage - Attached
    Features
    • Exterior features: Stucco
    • Has view: Yes
    • View description: Water
    • Has water view: Yes
    • Water view: Water
    Lot
    • Size: 0.49 Acres
    Details
    • Parcel number: 0406298

    Construction

    Type & style
    • Home type: SingleFamily
    Materials
    • Foundation: Crawl/Raised
    • Roof: Composition
    Condition
    • Year built: 1985

    Utilities & green energy

    • Gas: Natural Gas
    • Utilities for property: Telephone, Waste: Public Sewer, Water: Public, Electric, Cable, Underground Utilities, Gas

    Community & neighborhood

    Location
    • Region: Saint Simons Island

    HOA & financial

    HOA
    • Has HOA: Yes
    • HOA fee: $45 monthly

    Other

    Other facts
    • Utilities: Telephone, Waste: Public Sewer, Water: Public, Electric, Cable, Underground Utilities, Gas
    • Cooling Type: Heat Pump, Central
    • Floors: Tile
    • Property Type: Residential
    • Roof: Pitched, Composition, Asphalt
    • Appliances: Cooktop-Separate, Dishwasher, Disposal, Dryer, Microwave, Oven - Wall, Oven - Double
    • Construction: Frame, Stucco
    • Cooling Source: Electric
    • Energy Features: Double Pane Windows, Insulated Doors
    • Road Surface: Paved, Asphalt, Curb & Gutter
    • Gas: Natural Gas
    • Attic: Pull Down, Partial Floored
    • Heating Source: Electric
    • Lot View Frontage: Lake Frontage, Waterfront
    • Interior Features: Formal Dining, Foyer, Shelving, Split Bedrooms, W/D Connection, Window Treatments, Built-in Bookcases, Ceilings above 9ft., Wet Bar, Furnished: Some, Wallpaper, GarageDoorOpener, Dining Room
    • Master Bedroom Features: Carpeted, First Floor, Walk-in Closet, Sitting Area, Master Suite
    • Cable: Cable Access
    • Fireplace Features: Wood Burning, Masonry
    • Waterfront Type: Lake
    • Legal Description: 66 SSI Club Phase I
    • Parcel Number: 0406298

    Price history

    DateEventPrice
    3/31/2020Sold$645,000-7.2%$180/sqft
    Source: Scout MLS #1615022 Report a problem
    1/16/2020Pending sale$695,000$194/sqft
    Source: BHHS Hodnett Cooper Real Estate #1615022 Report a problem
    12/21/2019Listed for sale$695,000-12.6%$194/sqft
    Source: BHHS Hodnett Cooper Real Estate #1615022 Report a problem
    11/1/2019Listing removed$795,000$222/sqft
    Source: Berkshire Hathaway HomeServices Hodnett Cooper RE #8567531 Report a problem
    6/12/2019Price change$795,000-6.4%$222/sqft
    Source: Berkshire Hathaway HomeServices Hodnett Cooper RE #8567531 Report a problem
    5/13/2019Price change$849,000-5.1%$237/sqft
    Source: Berkshire Hathaway HomeServices Hodnett Cooper RE #8567531 Report a problem
    4/10/2019Listed for sale$895,000$250/sqft
    Source: BHHS Hodnett Cooper Real Estate #1608154 Report a problem

    Public tax history

    YearProperty taxesTax assessment
    2025$7,160 +0.9%$471,920 +13.7%
    2024$7,097 +3.4%$415,160
    2023$6,862 -7.2%$415,160 +29.5%
    2022$7,391 +2.6%$320,480 +7.6%
    2021$7,205 $297,720
    2020-- $297,720
    2019$1,588 +0%$297,720
    2018$1,588 $297,720 +13.5%
    2017$1,588 $262,360
    2016$1,588 +24.3%$262,360
    2015$1,278 $262,360
    2014$1,278 $262,360
    2013-- --
    2012-- --
    2011-- --
    2010-- --

    Find assessor info on the county website

    Neighborhood: 31522

    Nearby schools

    GreatSchools rating
    Schools provided by the listing agent
    • Elementary: St. Simons
    • Middle: Glynn Middle
    • High: Glynn Academy

    Source: The MLS. This data may not be complete. We recommend contacting the local school district to confirm school assignments for this home.

    Get pre-qualified for a loan
    At Zillow Home Loans, we can pre-qualify you in as little as 5 minutes with no impact to your credit score.

    An equal housing lender. NMLS #10287.

    Sell for more on Zillow
    Get a Zillow Showcase℠ listing at no additional cost and you could sell for .
    $1,416,900
    2% more
    +$28,338
    With Zillow Showcase(estimated)
    $1,445,238