Skip main navigation
Pending
  • $1,150,000

    106 Daksi Way, Tellico Plns, TN 37774

    3beds
    3,476sqft
    : 
    Loading
    Get pre-qualified
    Single Family Residence
    Built in 2025
    0.38 Acres Lot
    $-- Zestimate®
    $331/sqft
    $181/mo HOA

    What's special

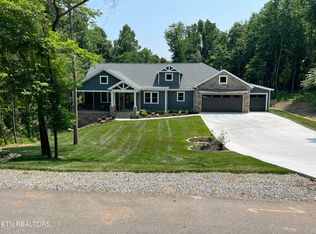
    106 Daksi Way is an extraordinary luxury residence in the sought-after Toqua Greens neighborhood of Tellico Village. Thoughtfully designed and expertly crafted by Alpine Construction, every inch of this 2025 custom home has been carefully curated to deliver an exceptional living experience. Designer finishes, custom details, and timeless architectural elements come together to create a home that is as elegant as it is inviting, offering a level of luxury, comfort, and craftsmanship rarely found in today's market. Offering 3,476 square feet, the home features 3 bedrooms, 3.5 baths, a dedicated office, and an exceptional upper-level flex suite. At the heart of the home is a chef's kitchen designed to impress. Warm wood-toned cabinetry, brushed gold hardware, stunning quartzite countertops, and premium ZLINE Professional Series appliances create a sophisticated yet welcoming space. An oversized brushed gold stainless steel sink, six-burner propane cooktop with pot filler, and extensive designer lighting, including under-cabinet and toe-kick illumination, elevate both form and function. A hidden butler's pantry seamlessly blends into the cabinetry, allowing the kitchen to maintain its clean, elegant appearance while providing additional quartzite countertops, custom cabinetry, abundant storage, and preparation space. Whether entertaining guests or managing everyday life, this thoughtfully designed feature offers both beauty and practicality. The spacious great room was designed for gathering and relaxation, featuring a striking fireplace, custom recessed lighting detail and beautifully crafted built-in cabinetry with glass-front display cabinets that coordinate perfectly with the kitchen. The luxurious primary suite serves as a private retreat, complete with a fireplace, designer accent wall, custom ceiling details, and a spa-inspired bath featuring heated floors, heated shower flooring, an expansive designer tile shower, dual vanities, and premium designer lighting. Adjacent to the bath is one of the home's most remarkable features--a boutique-inspired 10' x 10' custom walk-in closet. Thoughtfully designed with extensive built-in organization, an oversized center island with storage drawers, matching wood finishes, and elegant chandelier lighting, this extraordinary space offers exceptional storage while delivering the feel of a luxury boutique. A dedicated office with glass doors provides the ideal work-from-home environment, while the elegant dining room is surrounded by floor-to-ceiling windows overlooking the professionally landscaped backyard. Designer wallpaper accents in the entry, dining room, and baths add warmth, character, and sophistication throughout the home. Outdoor living is equally impressive. The screened porch features a propane fireplace, indoor/outdoor television, and custom sunshade blinds, creating a comfortable space for year-round enjoyment. The upper-level flex suite offers nearly 500 square feet of additional living space complete with a full bath and private viewing deck overlooking the Toqua Golf Course. Ideal as a guest retreat, media room, fitness studio, hobby room, home office, or potential fourth bedroom, this versatile space adapts to your lifestyle. Additional luxury features include Andersen windows, custom blinds throughout, wide-plank luxury flooring, an oversized two-car garage, a separate third garage bay, and an expansive laundry room featuring a custom dog washing station with a dedicated pot filler for pet water bowls. Located in the highly desirable Toqua neighborhood of Tellico Village, residents enjoy access to championship golf, Fort Loudoun and Tellico Lake activities, pickleball courts, fitness facilities, walking trails, dining, and one of East Tennessee's premier active lifestyle communities.
    38 days
    |
    192
    |
    18
    |

    Likely to sell faster than

    Zillow last checked:

    Listing updated:

    Listed by:

    Kristy Rucker 865-378-8789,

    Wallace 865-966-1111

    Source: East Tennessee Realtors,MLS#: 1344188MLS Logo

      Facts & features

      Interior

      Bedrooms & bathrooms
      • Bedrooms: 3
      • Bathrooms: 4
      • Full bathrooms: 3
      • 1/2 bathrooms: 1
      Rooms
      • Room types: Bonus Room
      Heating
      • Central, Propane, Electric
      Cooling
      • Central Air
      Appliances
      • Included: Gas Cooktop, Dishwasher, Disposal, Microwave, Refrigerator, Self Cleaning Oven
      Features
      • Walk-In Closet(s), Kitchen Island, Pantry, Eat-in Kitchen, Bonus Room
      • Flooring: Radiant Floors, Tile
      • Windows: Windows - Vinyl
      • Basement: Crawl Space,Partially Finished
      • Number of fireplaces: 3
      • Fireplace features: Electric, Gas Log
      Interior area
      • Total structure area: 3,476
      • Total interior livable area: 3,476 sqft

      Property

      Parking
      • Total spaces: 3
      • Parking features: Garage Faces Side, Off Street, Garage Door Opener, Attached, Main Level
      • Attached garage spaces: 3
      Features
      • Exterior features: Irrigation System, Prof Landscaped, Balcony
      • Has view: Yes
      • View description: Seasonal Lake View, Golf Course
      • Has water view: Yes
      • Water view: Seasonal Lake View
      • Frontage type: Golf Course
      Lot
      • Size: 0.38 Acres
      • Dimensions: 101 x 186 x 81 x 168
      • Features: Near Golf Course, On Golf Course, Level
      Details
      • Parcel number: 068D B 01700 000

      Construction

      Type & style
      • Home type: SingleFamily
      • Architectural style: Contemporary,Traditional
      • Property subtype: Single Family Residence
      Materials
      • Stone, Vinyl Siding, Brick
      Condition
      • Year built: 2025

      Utilities & green energy

      • Sewer: Public Sewer
      • Water: Public

      Community & HOA

      Community
      • Security: Smoke Detector(s)
      • Subdivision: Toqua Greens
      HOA
      • Has HOA: Yes
      • Amenities included: Golf Course, Playground, Recreation Facilities, Sauna
      • Services included: Some Amenities
      • HOA fee: $181 monthly
      Location
      • Region: Tellico Plns

      Financial & listing details

      • Price per square foot: $331/sqft
      • Tax assessed value: $50,000
      • Annual tax amount: $221
      • Date on market: 6/12/2026

        Estimated market value

        Not available

        Estimated sales range

        Not available

        Not available

        Price history

        DateEventPrice
        6/13/2026Pending sale$1,150,000$331/sqft
        Source: East Tennessee Realtors #1344188 Report a problem
        6/12/2026Listed for sale$1,150,000+15%$331/sqft
        Source: East Tennessee Realtors #1344188 Report a problem
        10/14/2025Sold$1,000,000$288/sqft
        Source: East Tennessee Realtors #1291377 Report a problem
        5/6/2025Pending sale$1,000,000+2.1%$288/sqft
        Source: East Tennessee Realtors #1291377 Report a problem
        2/27/2025Listed for sale$979,000+1858%$282/sqft
        Source: East Tennessee Realtors #1291377 Report a problem
        12/15/2023Sold$50,000+900%$14/sqft
        Source: Public Record Report a problem
        11/24/2014Sold$5,000-93.5%$1/sqft
        Source: Public Record Report a problem
        4/25/2008Sold$77,000-59%$22/sqft
        Source: Public Record Report a problem
        4/27/2007Sold$187,900+176.7%$54/sqft
        Source: Public Record Report a problem
        3/24/2007Sold$67,915+94%$20/sqft
        Source: Public Record Report a problem
        8/9/2005Sold$35,000$10/sqft
        Source: Public Record Report a problem

        Public tax history

        YearProperty taxesTax assessment
        2025$221 $12,500
        2024$221 +16.5%$12,500
        2023$190 $12,500
        2022$190 $12,500
        2021-- $12,500
        2020$225 $12,500
        2019$225 $12,500
        2018$225 +0.2%$12,500
        2017$225 -25.5%$12,500 -23.1%
        2016$302 0%$16,250
        2015$302 $16,250
        2014$302 $16,250
        2013-- $16,250
        2012$357 $16,250 -18.8%
        2011$357 -14.2%$20,000 -23.8%
        2010$417 $26,250
        2009$417 -17.3%$26,250
        2008$504 +56.5%$26,250 +50%
        2007$322 $17,500
        2006$322 $17,500
        2005$322 +3.4%$17,500
        2004$312 $17,500
        2003$312 $17,500
        Find assessor info on the county website

        Monthly payment

        Est. payment

        Payment breakdown

        Explore the cost of this home by adjusting the details. Changes won't be saved.
        All calculations are estimates and provided by Zillow, Inc. for informational purposes only. Actual amounts may vary.
        HOA fees may include property taxes on listings classified as Co-Ops. Contact the listing agent and/or owner for fee details.
        Mortgage interest rates are dependent on a number of factors, including credit score, down payment, and repayment length. Interest rate data provided by Zillow Group Marketplace, Inc. as of 1/1/1970 from various mortgage lenders with which we have lead or other similar arrangements; the Estimated Payment is an average of those rates.
        See how much you could borrow to make a competitive offer.

        Climate risks

        Neighborhood: Tellico Village

        Getting around

        9 / 100
        Car-Dependent
        6 / 100
        Somewhat Bikeable

        Nearby schools

        GreatSchools rating
        Schools provided by the listing agent
        • Elementary: Steekee
        • Middle: Greenback
        • High: Loudon

        Source: East Tennessee Realtors. This data may not be complete. We recommend contacting the local school district to confirm school assignments for this home.

        A local agent can set up tours, give advice and negotiate with sellers.

        A local lender can help you make sure your offer is ready when you are.

        Browse local experts

        Similar homes