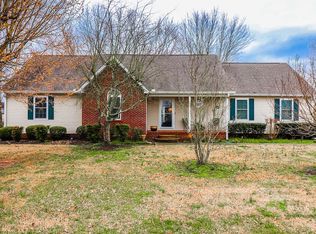
Welcome to 106 Daly Drive in Murfreesboro, TN! This charming, move-in-ready home offers all the comfort and convenience you’ve been looking for. With 1,283 square feet of thoughtfully designed living space, this 3-bedroom, 2-bathroom property sits on a spacious 1/2 acre lot, giving you plenty of room to relax and enjoy the outdoors.
Step inside to find a cozy yet functional layout featuring laminate, carpet, and vinyl floors that create a warm, inviting atmosphere. The living area includes a fireplace, perfect for kicking back on chilly evenings, and central AC and gas heat will keep you comfortable year-round. Quiet neighborhood, and an attached garage allowing for extra storage and convenient parking.
Outside, you’ll love the private outdoor space, complete with a patio and a covered porch, ideal for entertaining guests or enjoying your morning coffee. Beneath the home, there’s a crawl space, providing additional storage options. The large lot gives you room to create the yard of your dreams or simply enjoy the peaceful setting.
This home is packed with practicality and charm, renovated, fresh paint, upgraded appliances, attached parking, and more. Don’t miss the opportunity to make it yours—come see it today! Schedule your tour soon, as homes like this one don’t stay on the market long!
Closed
Street View
$370,000
106 Daly Dr, Murfreesboro, TN 37128
3beds
1,283sqft
Single Family Residence, Residential
Built in 1994
0.45 Acres Lot
$370,400 Zestimate®
$288/sqft
$2,175 Estimated rent
Home value
$370,400
$352,000 - $389,000
$2,175/mo
Zestimate® history
Owner options
List your home for rent
$2,175/mo
Rent Zestimate®
Find your next renter with Zillow Rental Manager. Plus, with online applications, you can quickly screen prospective tenants – for free.
$2,175/mo
Rent Zestimate®
Refinance and save
$2,166/mo
Est. payment
Refinancing to a lower rate could help reduce your monthly payments and save thousands over the life of the loan.
$2,166/mo
Est. payment
Explore your selling options
Work with a Zillow partner agent
Leverage their expertise and Zillow's premium Showcase listings to get your home seen by more buyers.
Get startedList with your own agent
Get your home in front of millions of buyers by listing it on Zillow.
Learn how to do itSell it yourself
Take full control of how buyers see your home on Zillow by listing For Sale by Owner (FSBO).
List your homeWhat's special
Zillow last checked:
Listing updated:
Listed by:
Suzanne Slayton 615-424-6959,
Compass
Bought with:
Elizabeth Long, 371438
Exit Realty Bob Lamb & Associates
Source: RealTracs MLS as distributed by MLS GRID,MLS#: 3134155
Facts & features
Interior
Bedrooms & bathrooms
- Bedrooms: 3
- Bathrooms: 2
- Full bathrooms: 2
- Main level bedrooms: 3
Bedroom 2
- Area: 130 Square Feet
- Dimensions: 13x10
Bedroom 3
- Area: 110 Square Feet
- Dimensions: 11x10
Living room
- Area: 240 Square Feet
- Dimensions: 16x15
Heating
- Natural Gas
Cooling
- Central Air
Appliances
- Included: Electric Oven, Electric Range, Dishwasher
Features
- Flooring: Laminate, Vinyl
- Basement: Crawl Space
- Number of fireplaces: 1
- Fireplace features: Wood Burning
Interior area
- Total structure area: 1,283
- Total interior livable area: 1,283 sqft
- Finished area above ground: 1,283
Property
Parking
- Total spaces: 2
- Parking features: Attached
- Attached garage spaces: 2
Features
- Levels: One
- Stories: 1
- Patio & porch: Porch, Covered, Patio
- Fencing: Chain Link
Lot
- Size: 0.45 Acres
- Dimensions: 119.50 x 206.18 IRR
- Features: Level
- Topography: Level
Details
- Parcel number: 125G A 02200 R0076071
- Special conditions: Standard
Construction
Type & style
- Home type: SingleFamily
- Architectural style: Traditional
- Property subtype: Single Family Residence, Residential
Materials
- Vinyl Siding
- Roof: Shingle
Condition
- New construction: No
- Year built: 1994
Utilities & green energy
- Sewer: Septic Tank
- Water: Public
- Utilities for property: Natural Gas Available, Water Available
Community & HOA
Community
- Subdivision: Southridge Sec 1
HOA
- Has HOA: No
Location
- Region: Murfreesboro
Financial & listing details
- Price per square foot: $288/sqft
- Tax assessed value: $258,200
- Annual tax amount: $1,211
- Date on market: 2/23/2026
Price history
| Date | Event | Price |
|---|---|---|
| 4/6/2026 | Sold | $370,000$288/sqft |
Source:  RealTracs MLS as distributed by MLS GRID #3134155 Report a problem RealTracs MLS as distributed by MLS GRID #3134155 Report a problem | ||
| 3/8/2026 | Pending sale | $370,000$288/sqft |
Source: RealTracs MLS as distributed by MLS GRID #3134155 Report a problem | ||
| 2/27/2026 | Listed for sale | $370,000+8.8%$288/sqft |
Source: RealTracs MLS as distributed by MLS GRID #3134155 Report a problem | ||
| 11/1/2024 | Sold | $340,000$265/sqft |
Source: RealTracs MLS as distributed by MLS GRID #2753954 Report a problem | ||
| 10/30/2024 | Pending sale | $340,000+269.6%$265/sqft |
Source: RealTracs MLS as distributed by MLS GRID #2753954 Report a problem | ||
| 5/12/2003 | Sold | $92,000-15.6%$72/sqft |
Source: Public Record Report a problem | ||
| 1/12/2001 | Sold | $109,000$85/sqft |
Source: Public Record Report a problem | ||
Public tax history
| Year | Property taxes | Tax assessment |
|---|---|---|
| 2025 | $1,211 | $64,550 |
| 2024 | $1,211 | $64,550 |
| 2023 | $1,211 +14.9% | $64,550 -1% |
| 2022 | $1,054 +2% | $65,225 +40.2% |
| 2021 | $1,033 | $46,525 |
| 2020 | $1,033 +5.7% | $46,525 |
| 2019 | $977 | $46,525 |
| 2018 | $977 +17% | $46,525 +49.4% |
| 2017 | $835 | $31,150 |
| 2016 | $835 | $31,150 |
| 2015 | $835 | $31,150 +4.3% |
| 2013 | $835 +13.2% | $29,875 |
| 2012 | $738 +0.3% | $29,875 +0.1% |
| 2011 | $736 | $29,850 |
| 2010 | $736 -0.1% | $29,850 -1.2% |
| 2008 | $737 | $30,200 |
| 2007 | $737 -0.2% | $30,200 -0.2% |
| 2006 | $738 +4.1% | $30,250 +19.4% |
| 2005 | $709 | $25,326 |
| 2004 | $709 | $25,326 |
| 2002 | $709 | $25,326 |
| 2001 | -- | $25,326 -73.4% |
| 2000 | -- | $95,300 |
Find assessor info on the county website
Neighborhood: 37128
Nearby homes
- $397,4003 bd2 ba1.3k sqft110 Daly Dr, Murfreesboro, TN 37128Off Market
- $403,600-- bd2 ba1.7k sqft3901 Southridge Blvd, Murfreesboro, TN 37128Off Market
- $396,9003 bd2 ba1.6k sqft202 Daly Dr, Murfreesboro, TN 37128Off Market
- $359,400-- bd2 ba1.3k sqft105 Kite Ct, Murfreesboro, TN 37128Off Market
- $452,4004 bd3 ba2.3k sqft3907 Southridge Blvd, Murfreesboro, TN 37128Off Market
- $397,900-- bd3 ba1.8k sqft103 Casper Ct, Murfreesboro, TN 37128Off Market
- $384,6003 bd3 ba1.6k sqft3809 Southridge Blvd, Murfreesboro, TN 37128Off Market
- $349,000-- bd2 ba1.2k sqft109 Kite Ct, Murfreesboro, TN 37128Off Market
Nearby schools
GreatSchools rating
- 7/10Barfield Elementary SchoolGrades: PK-5Distance: 0.3 mi
- 7/10Christiana Middle SchoolGrades: 6-8Distance: 4 mi
- 6/10Riverdale High SchoolGrades: 9-12Distance: 1.8 mi
Schools provided by the listing agent
- Elementary: Barfield Elementary
- Middle: Christiana Middle School
- High: Riverdale High School
Source: RealTracs MLS as distributed by MLS GRID. This data may not be complete. We recommend contacting the local school district to confirm school assignments for this home.
Get a cash offer in 3 minutes
Find out how much your home could sell for in as little as 3 minutes with a no-obligation cash offer.
Estimated market value
$370,400
Get a cash offer in 3 minutes
Find out how much your home could sell for in as little as 3 minutes with a no-obligation cash offer.
Estimated market value
$370,400
- Tennessee
- Rutherford County
- Murfreesboro
- 37128
- 106 Daly Dr
Nearby cities
Nearby neighborhoods
Nearby zip codes
Other Murfreesboro Topics
