Welcome home to your own private retreat! A long, tree-lined driveway welcomes you to this beautiful open-concept home nestled on 5.72 picturesque acres. Offering 4 bedrooms, 3.5 bathrooms, and a spacious bonus room, this property provides plenty of room for family, guests, and entertaining. The stunning new kitchen is the heart of the home, featuring modern finishes and an inviting layout that flows seamlessly into the living and dining areas. Just off the kitchen, the sunroom offers the perfect place to relax and enjoy peaceful views of the surrounding property. With open space, privacy, and room to roam, this property is ideal for horse lovers or anyone seeking a country lifestyle without sacrificing comfort. Whether you’re enjoying quiet mornings on the property or entertaining family and friends, this exceptional home offers the perfect blend of beauty, functionality, and acreage.
For sale
$775,000
106 Dannon Dr, Gardendale, AL 35071
4beds
3,895sqft
Single Family Residence
Built in 1993
5.72 Acres Lot
$740,200 Zestimate®
$199/sqft
$-- HOA
What's special
- 39 days |
- 736 |
- 51 |
Zillow last checked:
Listing updated:
Listed by:
Angela Wilson 256-872-6552,
ARC Realty 280
Source: GALMLS,MLS#: 21455984
Facts & features
Interior
Bedrooms & bathrooms
- Bedrooms: 4
- Bathrooms: 4
- Full bathrooms: 3
- 1/2 bathrooms: 1
Rooms
- Room types: Bedroom, Bonus Room, Den/Family (ROOM), Dining Room, Bathroom, Half Bath (ROOM), Kitchen, Master Bathroom, Master Bedroom, Sunroom (ROOM)
Primary bedroom
- Level: First
Bedroom 1
- Level: First
Bedroom 2
- Level: Second
Bedroom 3
- Level: Second
Primary bathroom
- Level: First
Bathroom 1
- Level: First
Bathroom 3
- Level: First
Dining room
- Level: First
Family room
- Level: First
Kitchen
- Features: Stone Counters
- Level: First
Living room
- Level: First
Basement
- Area: 2681
Heating
- Natural Gas, Heat Pump
Cooling
- Central Air
Appliances
- Included: Gas Cooktop, Dishwasher, Microwave, Gas Oven, Refrigerator, Electric Water Heater
- Laundry: Electric Dryer Hookup, Sink, Washer Hookup, Main Level, Laundry Room, Laundry (ROOM), Yes
Features
- Central Vacuum, Recessed Lighting, High Ceilings, Soaking Tub, Linen Closet, Separate Shower, Double Vanity, Tub/Shower Combo, Walk-In Closet(s)
- Flooring: Carpet, Hardwood, Tile
- Basement: Full,Unfinished,Concrete,Block
- Attic: Walk-In,Yes
- Number of fireplaces: 1
- Fireplace features: Gas Starter, Den, Gas
Interior area
- Total interior livable area: 3,895 sqft
- Finished area above ground: 3,895
- Finished area below ground: 0
Video & virtual tour
Property
Parking
- Total spaces: 4
- Parking features: Attached, Basement, Circular Driveway, Driveway, Parking (MLVL), Garage Faces Side
- Attached garage spaces: 4
- Has uncovered spaces: Yes
Accessibility
- Accessibility features: Stall Shower
Features
- Levels: 2+ story
- Patio & porch: Covered, Patio, Porch, Open (DECK), Deck
- Pool features: None
- Fencing: Fenced
- Has view: Yes
- View description: None
- Waterfront features: No
Lot
- Size: 5.72 Acres
- Features: Acreage, Many Trees, Horses Permitted, Pasture, Subdivision
Details
- Additional structures: Barn(s)
- Parcel number: 0700354001003.002
- Special conditions: N/A
- Horses can be raised: Yes
Construction
Type & style
- Home type: SingleFamily
- Property subtype: Single Family Residence
Materials
- EIFS
- Foundation: Basement
Condition
- Year built: 1993
Utilities & green energy
- Sewer: Septic Tank
- Water: Public
- Utilities for property: Underground Utilities
Community & HOA
Community
- Subdivision: Ashley Acres
Location
- Region: Gardendale
Financial & listing details
- Price per square foot: $199/sqft
- Tax assessed value: $401,500
- Annual tax amount: $1,866
- Price range: $775K - $775K
- Date on market: 6/13/2026
- Road surface type: Paved
Estimated market value
$740,200
$703,000 - $777,000
$2,965/mo
Price history
| Date | Event | Price |
|---|---|---|
| 6/18/2026 | Listed for sale | $775,000-6.2%$199/sqft |
Source:  GALMLS #21455984 Report a problem GALMLS #21455984 Report a problem | ||
| 4/22/2026 | Listing removed | $825,900$212/sqft |
Source: GALMLS #21409006 Report a problem | ||
| 3/6/2026 | Price change | $825,900-2.8%$212/sqft |
Source: GALMLS #21409006 Report a problem | ||
| 11/24/2025 | Listed for sale | $849,900-10.5%$218/sqft |
Source: GALMLS #21409006 Report a problem | ||
| 7/28/2025 | Listing removed | $949,900$244/sqft |
Source: GALMLS #21409006 Report a problem | ||
| 6/24/2025 | Price change | $949,900-2.6%$244/sqft |
Source: GALMLS #21409006 Report a problem | ||
| 2/10/2025 | Listed for sale | $975,000$250/sqft |
Source: GALMLS #21409006 Report a problem | ||
Public tax history
| Year | Property taxes | Tax assessment |
|---|---|---|
| 2025 | $1,866 | $35,320 |
| 2024 | $1,866 -9.8% | $35,320 |
| 2023 | $2,070 | $35,320 |
| 2022 | $2,070 +18.7% | $35,320 +18.1% |
| 2021 | $1,744 +11.1% | $29,900 +10.7% |
| 2020 | $1,570 | $27,000 |
| 2019 | $1,570 -11.2% | $27,000 -10.9% |
| 2018 | $1,768 -3.7% | $30,300 -3.6% |
| 2017 | $1,837 +6.3% | $31,440 +6.1% |
| 2016 | $1,727 -2.3% | $29,620 -2.2% |
| 2015 | $1,768 +22.8% | $30,300 +2% |
| 2014 | $1,440 -8.3% | $29,700 |
| 2013 | $1,571 | $29,700 -5.3% |
| 2012 | $1,571 -1.4% | $31,350 -1.4% |
| 2011 | $1,593 | $31,800 |
| 2010 | $1,593 | $31,800 |
| 2009 | $1,593 -2.1% | $31,800 -2.1% |
| 2008 | $1,627 +1.2% | $32,480 +1.2% |
| 2007 | $1,609 +2.9% | $32,110 +2.9% |
| 2006 | $1,564 +4.2% | $31,210 +4.2% |
| 2005 | $1,500 +2.5% | $29,940 -48.8% |
| 2004 | $1,463 +3.8% | $58,420 +3.8% |
| 2003 | $1,409 +16.2% | $56,260 +132.4% |
| 2002 | $1,213 | $24,210 |
| 2001 | $1,213 | $24,210 |
| 2000 | $1,213 | $24,210 |
Find assessor info on the county website
Monthly payment
Est. payment
Payment breakdown
Explore the cost of this home by adjusting the details. Changes won't be saved.Climate risks
Neighborhood: 35071
Nearby schools
GreatSchools rating
- 7/10Snow Rogers Elementary SchoolGrades: PK-5Distance: 0.6 mi
- 9/10Bragg Middle SchoolGrades: 6-8Distance: 2.5 mi
- 5/10Gardendale High SchoolGrades: 9-12Distance: 2.4 mi
Schools provided by the listing agent
- Elementary: Snow Rogers
- Middle: Bragg
- High: Gardendale
Source: GALMLS. This data may not be complete. We recommend contacting the local school district to confirm school assignments for this home.
- $669,4003 bd2 ba5.8k sqft105 Dannon Dr, Gardendale, AL 35071Off Market
- $507,6003 bd2 ba3.4k sqft112 Dannon Dr, Gardendale, AL 35071Off Market
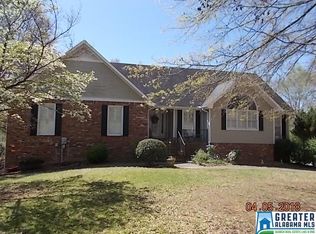
- $124,000-- bd-- ba-- sqft2542 Ferguson Rd, Gardendale, AL 35071Off Market
- $130,0003 bd2 ba3.3k sqft501 Guy Allen Rd, Gardendale, AL 35071Sold
- $398,6003 bd2 ba3.4k sqft111 Dannon Dr, Gardendale, AL 35071Off Market
- $41,000-- bd-- ba-- sqft2419 Decatur Hwy, Gardendale, AL 35071Off Market
- $341,0004 bd2 ba2.5k sqft2447 Decatur Hwy, Gardendale, AL 35071Off Market
- $26,0000.667 Acres2490 Ebenezer Ln, Gardendale, AL 35071Off Market
A local agent can set up tours, give advice and negotiate with sellers.
A local lender can help you make sure your offer is ready when you are.
Similar homes
- $869,9004 bd3 ba3.7k sqft833 Mountainview Dr, Gardendale, AL 35071For Sale
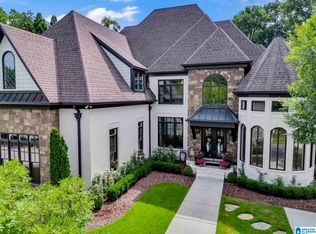
 MLS ID #21458827, Donna Dunn, RealtySouth-Northern Office. GALMLS
 - $580,0004 bd4 ba2.8k sqftAt&t, Gardendale, AL 35071For Sale
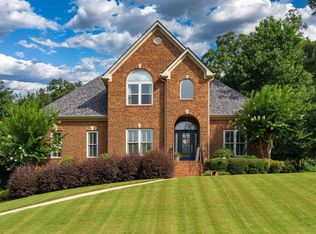 MLS ID #21458780, Anthony McPherson, Keller Williams Metro North. GALMLS
 - $710,0004 bd5 ba4.1k sqft5628 Ridge View Dr, Trussville, AL 35173For Sale
 MLS ID #21447987, Ruwena Healy, Keller Williams Realty Vestavia. GALMLS
 - $479,9003 bd2 ba2.2k sqft2612 Vann Dr, Gardendale, AL 35071For Sale
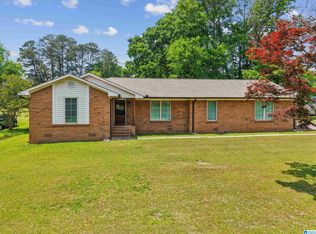 MLS ID #21451016, Karen Kilgore, EXP Realty LLC. GALMLS
 - $750,0004 bd3 ba3.1k sqftAtt Spectrum, Vestavia Hills, AL 35216For SaleMLS ID #21458487, Shelley Watkins, ARC Realty - Homewood. GALMLS
- $539,9003 bd3 ba2.6k sqft1913 Moncrief Rd, Gardendale, AL 35071New ConstructionMLS ID #21453951, Sheree West Bennefield, RE/MAX Northern Properties. GALMLS
- $709,9005 bd4 ba4.6k sqftSpectrum, Trussville, AL 35173For SaleMLS ID #21452041, Billy Brodie, Keller Williams. GALMLS
- $799,9004 bd4 ba3.7k sqft1620 Panorama Dr, Birmingham, AL 35216For SaleMLS ID #21456634, Adam Mestre, MD Realty LLC. GALMLS
- $999,9954 bd3 ba2.9k sqftAt&t, Mount Olive, AL 35117For SaleMLS ID #21456270, Anthony McPherson, Keller Williams Metro North. GALMLS
- $725,0004 bd4 ba3.8k sqftSpectrum, Birmingham, AL 35243For SaleMLS ID #21456502, Margaret Hess, Keller Williams Realty Vestavia. GALMLS
- $765,0004 bd4 ba4.3k sqft2321 Overlook Crst, Vestavia, AL 35226For SaleMLS ID #21453033, Yanxi Zhang, ARC Realty Vestavia. GALMLS
- $725,0005 bd5 ba4.3k sqft8442 Scott Dr, Trussville, AL 35173For SaleMLS ID #21457265, Michelle Dickey, Keller Williams. GALMLS
- $449,9004 bd5 ba4.3k sqft5172 Tyler Oaks Dr, Mount Olive, AL 35117For SaleMLS ID #21453146, Suzanne Hughes, ARC Realty - Homewood. GALMLS
- $585,0004 bd4 ba3k sqft8440 Ledge Cir, Trussville, AL 35173For SaleMLS ID #21457322, Ruwena Healy, Keller Williams Realty Vestavia. GALMLS
- $765,0005 bd5 ba4.8k sqft1665 Wingfield Dr, Birmingham, AL 35242For SaleMLS ID #21450162, Lisa Perry, Keller Williams Realty Vestavia. GALMLS
- $774,9005 bd5 ba3.3k sqftBuyer Choice, Trussville, AL 35173For SaleMLS ID #21455990, Kellie Drozdowicz, Keller Williams Homewood. GALMLS
- $999,9005 bd6 ba4.8k sqft5609 Ridge View Dr, Trussville, AL 35173For SaleMLS ID #21455401, Bret Rogers, Keller Williams. GALMLS
- $595,0004 bd4 ba3.3k sqftT Mobile, Spectrum, Trussville, AL 35173For SaleMLS ID #21458850, Lee Marlow, RealtySouth-Trussville Office. GALMLS
- $649,9004 bd4 ba3.7k sqft3428 Oakdale Dr, Mountain Brook, AL 35223For SaleMLS ID #21456461, Scott Boudreaux, LAH Sotheby's International Realty Crestline. GALMLS
- $625,0004 bd3 ba3.4k sqft1121 Graylynn Dr, Vestavia Hills, AL 35216For SaleMLS ID #21458476, Leighton Harbuck, ARC Realty - Hoover. GALMLS
