HONEY STOP THE CAR! WE HAVE FOUND OUR NEW HOME! This charming 4 BR/ 2.5 bath home sits on a peaceful cul-de-sac in the established neighborhood of Devon Forest in growing Goose Creek. In addition to the lovely home is a brand new 720 SF workshop and a swimming pool for summer fun! A welcoming full front porch sets the tone for this inviting home. The roof was replaced in 2012, ensuring lasting quality, the HVAC is only two years old and the home underwent a complete renovation in 2019. The spacious family room has a cozy wood-burning fireplace and built in cabinets. The open kitchen, perfect for gatherings, features ceiling-height cabinetry, ample counter space and all new SS appliances. The generously sized master bedroom easily accommodates a king-size bed, while the master batoffers a large tub/shower combo. Upstairs, three additional bedrooms provide versatility, with a large Bonus Room that can serve as a fourth bedroom, home office, or playroom. The stairs and upstairs all have brand new carpet. In the large backyard you'll find a huge patio overlooking the pool and access to the workshop and two car garage. With a large yard, pool and a workshop..this home will sell fast! You do NOT want to miss this opportunity...call your agent TODAY!
Closed
$395,000
106 Dartmouth Ct, Goose Creek, SC 29445
4beds
1,818sqft
Single Family Residence
Built in 1997
9,583 Square Feet Lot
$387,800 Zestimate®
$217/sqft
$2,404 Estimated rent
Home value
$387,800
$368,000 - $407,000
$2,404/mo
Zestimate® history
Owner options
List your home for rent
$2,404/mo
Rent Zestimate®
Find your next renter with Zillow Rental Manager. Plus, with online applications, you can quickly screen prospective tenants – for free.
$2,404/mo
Rent Zestimate®
Refinance and save
$2,322/mo
Est. payment
Refinancing to a lower rate could help reduce your monthly payments and save thousands over the life of the loan.
$2,322/mo
Est. payment
Explore your selling options
Work with a Zillow partner agent
Leverage their expertise and Zillow's premium Showcase listings to get your home seen by more buyers.
Get startedList with your own agent
Get your home in front of millions of buyers by listing it on Zillow.
Learn how to do itSell it yourself
Take full control of how buyers see your home on Zillow by listing For Sale by Owner (FSBO).
List your homeWhat's special
Swimming poolHuge patioFull front porchCeiling-height cabinetryLarge bonus roomNew ss appliancesBuilt in cabinets
Zillow last checked:
Listing updated:
Listed by:
Carolina One Real Estate 843-779-8660
Bought with:
Keller Williams
Source: CTMLS,MLS#: 24005094
Facts & features
Interior
Bedrooms & bathrooms
- Bedrooms: 4
- Bathrooms: 3
- Full bathrooms: 2
- 1/2 bathrooms: 1
Rooms
- Room types: Bonus Room, Family Room, Sun Room, Bonus, Eat-In-Kitchen, Family, Frog Attached, Pantry, Sun
Heating
- Electric, Heat Pump
Cooling
- Central Air
Appliances
- Laundry: Electric Dryer Hookup, Washer Hookup
Features
- Beamed Ceilings, Ceiling - Blown, Kitchen Island, Walk-In Closet(s), Ceiling Fan(s), Eat-in Kitchen, Frog Attached, Pantry
- Flooring: Carpet, Laminate, Luxury Vinyl
- Windows: Window Treatments
- Number of fireplaces: 1
- Fireplace features: Den, Family Room, One, Wood Burning
Interior area
- Total structure area: 1,818
- Total interior livable area: 1,818 sqft
Property
Parking
- Total spaces: 2
- Parking features: Garage, Attached, Other
- Attached garage spaces: 2
Features
- Levels: Two
- Stories: 2
- Patio & porch: Patio, Front Porch
- Has private pool: Yes
- Pool features: Above Ground, Pool - Elevated
- Fencing: Partial,Privacy
Lot
- Size: 9,583 Square Feet
- Features: 0 - .5 Acre, Cul-De-Sac
Details
- Additional structures: Workshop
- Parcel number: 2340108010
Construction
Type & style
- Home type: SingleFamily
- Architectural style: Traditional
- Property subtype: Single Family Residence
Materials
- Vinyl Siding
- Foundation: Crawl Space
- Roof: Architectural
Condition
- New construction: No
- Year built: 1997
Utilities & green energy
- Sewer: Public Sewer
- Water: Public
- Utilities for property: BCW & SA, Berkeley Elect Co-Op
Community & HOA
Community
- Features: Trash
- Security: Security System
- Subdivision: Devon Forest
Location
- Region: Goose Creek
Financial & listing details
- Price per square foot: $217/sqft
- Tax assessed value: $368,000
- Annual tax amount: $1,327
- Date on market: 2/29/2024
- Listing terms: Cash,Conventional,FHA,VA Loan
Price history
| Date | Event | Price |
|---|---|---|
| 4/5/2024 | Sold | $395,000$217/sqft |
Source:  CTMLS #24005094 Report a problem CTMLS #24005094 Report a problem | ||
| 3/3/2024 | Contingent | $395,000$217/sqft |
Source: CTMLS #24005094 Report a problem | ||
| 2/29/2024 | Listed for sale | $395,000+98.5%$217/sqft |
Source: CTMLS #24005094 Report a problem | ||
| 11/15/2019 | Sold | $199,000$109/sqft |
Source: CTMLS #19022950 Report a problem | ||
| 10/19/2019 | Pending sale | $199,000$109/sqft |
Source: Carolina One Real Estate - Mount Pleasant North #19022950 Report a problem | ||
| 10/11/2019 | Listed for sale | $199,000$109/sqft |
Source: Carolina One Real Estate - Mount Pleasant North #19022950 Report a problem | ||
| 8/20/2019 | Pending sale | $199,000$109/sqft |
Source: Carolina One Real Estate - Mount Pleasant North #19022950 Report a problem | ||
| 8/7/2019 | Listed for sale | $199,000+17.8%$109/sqft |
Source: Carolina One Real Estate #19022950 Report a problem | ||
| 7/22/2019 | Listing removed | $1,450$1/sqft |
Source: New Heights Property Management Report a problem | ||
| 7/9/2019 | Listed for rent | $1,450+11.5%$1/sqft |
Source: Zillow Rental Network Report a problem | ||
| 6/11/2015 | Listing removed | $1,300$1/sqft |
Source: Carolina One Real Estate #15014625 Report a problem | ||
| 6/5/2015 | Listed for rent | $1,300$1/sqft |
Source: Carolina One Real Estate #15014625 Report a problem | ||
| 3/29/2011 | Listing removed | $169,000$93/sqft |
Source: Carolina One Real Estate #1024208 Report a problem | ||
| 2/24/2011 | Listed for sale | $169,000$93/sqft |
Source: Carolina One Real Estate #1024208 Report a problem | ||
| 12/11/2010 | Listing removed | $169,000$93/sqft |
Source: Carolina One Real Estate #1024208 Report a problem | ||
| 10/30/2010 | Price change | $169,000+900%$93/sqft |
Source: Carolina One Real Estate #1024208 Report a problem | ||
| 10/27/2010 | Price change | $16,900-90.1%$9/sqft |
Source: Carolina One Real Estate #1024208 Report a problem | ||
| 10/15/2010 | Price change | $169,900-2.9%$93/sqft |
Source: Carolina One Real Estate #1024208 Report a problem | ||
| 9/14/2010 | Listed for sale | $175,000+4.2%$96/sqft |
Source: Visual Tour #1024208 Report a problem | ||
| 11/19/2007 | Sold | $168,000+15.9%$92/sqft |
Source: Public Record Report a problem | ||
| 10/9/2003 | Sold | $145,000+14.2%$80/sqft |
Source: Public Record Report a problem | ||
| 11/1/2001 | Sold | $127,000+27%$70/sqft |
Source: Public Record Report a problem | ||
| 6/29/1999 | Sold | $100,000$55/sqft |
Source: Public Record Report a problem | ||
Public tax history
| Year | Property taxes | Tax assessment |
|---|---|---|
| 2024 | $1,327 +22.7% | $10,360 +33.9% |
| 2023 | $1,082 -8.2% | $7,740 |
| 2022 | $1,179 -46.4% | $7,740 |
| 2021 | $2,200 +80.9% | $7,740 |
| 2020 | $1,216 -58.5% | $7,740 -15.8% |
| 2018 | $2,928 | $9,190 +0% |
| 2017 | $2,928 +4% | $9,186 0% |
| 2016 | $2,815 | $9,190 |
| 2015 | $2,815 | $9,190 |
| 2014 | $2,815 | $9,190 -3% |
| 2012 | -- | $9,470 +50.1% |
| 2010 | -- | $6,310 -21.6% |
| 2007 | $619 -39% | $8,050 +50.2% |
| 2006 | $1,014 -2.9% | $5,360 |
| 2005 | $1,044 +53.6% | $5,360 +28.8% |
| 2004 | $680 +3.1% | $4,160 |
| 2003 | $659 +6% | $4,160 |
| 2002 | $622 | $4,160 |
| 2001 | -- | $4,160 |
Find assessor info on the county website
Neighborhood: 29445
Nearby homes
- $340,9004 bd2 ba1.5k sqft104 Dartmouth Ct, Goose Creek, SC 29445Off Market

- $325,0004 bd3 ba1.5k sqft108 Dartmouth Ct, Goose Creek, SC 29445Sold

- $343,4004 bd2 ba1.9k sqft409 Plymouth Ct, Goose Creek, SC 29445Off Market
- $343,4003 bd2 ba1.8k sqft102 Dartmouth Ct, Goose Creek, SC 29445Off Market
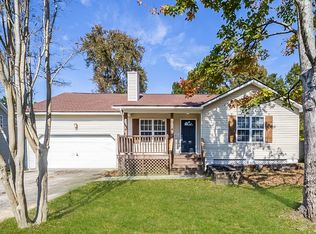
- $396,3003 bd2 ba2.1k sqft408 Plymouth Ct, Goose Creek, SC 29445Off Market
- $342,4004 bd2 ba1.9k sqft407 Plymouth Ct, Goose Creek, SC 29445Off Market
- $317,5003 bd2 ba1.6k sqft143 Kingsbridge Dr, Goose Creek, SC 29445Off Market
- $320,5003 bd2 ba1.5k sqft109 Dartmouth Ct, Goose Creek, SC 29445Off Market
Nearby schools
GreatSchools rating
- 2/10Devon Forest Elementary SchoolGrades: PK-5Distance: 0.4 mi
- 6/10Westview Middle SchoolGrades: 6-8Distance: 2.8 mi
- 5/10Stratford High SchoolGrades: 9-12Distance: 1.6 mi
Schools provided by the listing agent
- Elementary: Devon Forest
- Middle: Westview
- High: Stratford
Source: CTMLS. This data may not be complete. We recommend contacting the local school district to confirm school assignments for this home.
Get a cash offer in 3 minutes
Find out how much your home could sell for in as little as 3 minutes with a no-obligation cash offer.
Estimated market value
$387,800
Get a cash offer in 3 minutes
Find out how much your home could sell for in as little as 3 minutes with a no-obligation cash offer.
Estimated market value
$387,800
- South Carolina
- Berkeley County
- Goose Creek
- 29445
- 106 Dartmouth Ct
Nearby cities
Nearby zip codes
Other Goose Creek Topics
