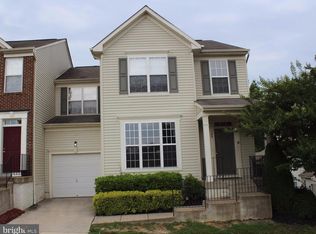
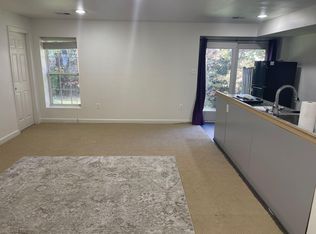
Discover a well-appointed townhome in Stafford’s Alta Courthouse Square community, where a functional layout and comfortable living spaces come together in a convenient, commuter-friendly location. Hardwood floors and crown molding set the tone across the main level, creating a warm and cohesive feel throughout the living and dining areas. The kitchen is thoughtfully designed for everyday living and entertaining, featuring granite countertops, gray cabinetry, stainless steel appliances, electric cooking, a center island, pantry, and direct access to the rear deck—ideal for indoor-outdoor flow. Just off the kitchen, the family room offers a welcoming space to gather, anchored by a gas fireplace that adds both comfort and character. Upstairs, the primary suite provides a relaxing retreat with a walk-in closet and a private bath complete with a soaking tub, separate shower, and tile finishes. Two additional bedrooms and a full hall bath offer flexibility for guests, a home office, or everyday needs. The walk-out lower level expands the home’s versatility with a spacious recreation room, full bathroom, and an additional room with a walk-in closet (not to code), perfect for a guest space, fitness area, or private workspace. Outside, the rear deck overlooks a fully fenced yard, offering a manageable outdoor setting to enjoy, while the HOA provides added convenience with trash service, snow removal, and lawn maintenance. Recent updates include a roof replacement in 2020, HVAC system in 2024, and hot water heater in 2021—adding value and peace of mind. A one-car attached garage and proximity to I-95, Courthouse Road, shopping, dining, and everyday essentials complete the offering. A well-rounded home that blends comfort, functionality, and location—ready to support the way you live. Some photos have been virtually staged to help illustrate the potential use and layout of the spaces
Sold for $507,000
Street View
Zillow last checked:
Listing updated:
Bought with:
Kofi Mintah, 0225207218
RE/MAX Galaxy
Source: Bright MLS,MLS#: VAST2048530
Price history
| Date | Event | Price |
|---|---|---|
| 5/25/2026 | Sold | $507,000+1.4%$186/sqft |
Source:  Bright MLS #VAST2048530 Report a problem Bright MLS #VAST2048530 Report a problem | ||
| 4/27/2026 | Pending sale | $499,900$184/sqft |
Source: Bright MLS #VAST2048530 Report a problem | ||
| 4/23/2026 | Listed for sale | $499,900+73.3%$184/sqft |
Source: Bright MLS #VAST2048530 Report a problem | ||
| 3/24/2021 | Listing removed | -- |
Source: Owner Report a problem | ||
| 3/21/2017 | Sold | $288,500+1.1%$106/sqft |
Source: Public Record Report a problem | ||
| 3/17/2017 | Listed for sale | $285,500$105/sqft |
Source: Owner Report a problem | ||
| 2/12/2017 | Pending sale | $285,500$105/sqft |
Source: Owner Report a problem | ||
| 2/12/2017 | Listed for sale | $285,500+3.8%$105/sqft |
Source: Owner Report a problem | ||
| 8/1/2013 | Sold | $275,000+24.3%$101/sqft |
Source: Public Record Report a problem | ||
| 7/7/2010 | Sold | $221,300+0.6%$81/sqft |
Source: Public Record Report a problem | ||
| 5/8/2010 | Listed for sale | $219,900+13227.3%$81/sqft |
Source: Keller Williams Preffered Realty #ST7331077 Report a problem | ||
| 4/23/2008 | Listing removed | $1,650$1/sqft |
Source: Visual Tour Report a problem | ||
| 3/25/2008 | Listed for sale | $1,650-99.5%$1/sqft |
Source: Visual Tour Report a problem | ||
| 3/10/2005 | Sold | $335,119$123/sqft |
Source: Public Record Report a problem | ||
Get a cash offer in 3 minutes
Find out how much your home could sell for in as little as 3 minutes with a no-obligation cash offer.
Estimated market value
$509,300
