Skip main navigation
Off market
  • $405,700

    106 Dawson St, Philadelphia, PA 19127

    3beds
    1baths
    1,950sqft
    Townhouse
    Built in 1897
    1,742 Square Feet Lot
    $405,700 Zestimate®
    $208/sqft
    $2,252 Estimated rent

    Home value

    $405,700

    $377,000 - $438,000

    $2,252/mo

    Zestimate® history
    Loading
    Loading...

    Owner options

    List your home for rent

    $2,252/mo

    Rent Zestimate®

    Find your next renter with Zillow Rental Manager. Plus, with online applications, you can quickly screen prospective tenants – for free.

    Learn more

    $2,252/mo

    Rent Zestimate®

    Refinance and save

    $2,465/mo

    Est. payment

    Refinancing to a lower rate could help reduce your monthly payments and save thousands over the life of the loan.

    See today's rates

    $2,465/mo

    Est. payment

    Explore your selling options

    Work with a Zillow partner agent

    Leverage their expertise and Zillow's premium Showcase listings to get your home seen by more buyers.

    Get started

    List with your own agent

    Get your home in front of millions of buyers by listing it on Zillow.

    Learn how to do it

    Sell it yourself

    Take full control of how buyers see your home on Zillow by listing For Sale by Owner (FSBO).

    List your home

    What's special

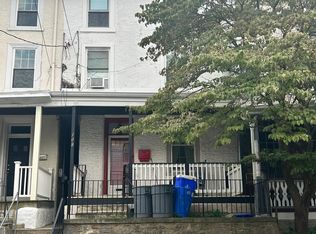
    If you are looking for a unique and wonderful home full of unique architectural details that's about 100 steps to Main St. in Manayunk then don't miss 106 Dawson Street. This 3 story row home (1950 square feet) abounds with character and quality craftsmanship. Original pine floors throughout, 2 stone fireplaces, and exposed beams throughout the main floor distinguish this home from other Manayunk row homes. The 1st floor features an open floor plan, large kitchen with skylights, and sliding doors to the large private backyard. The lower level is finished and has lots of storage and a separate laundry area. The second floor has a huge updated bath with whirlpool tub and separate tile shower. Completing the second level is a large bright bedroom and oversized storage closet. The 3rd level features a massive master bedroom suite. This MBR suite features 16 ft vaulted ceilings that provide a gorgeous city view. The third BR con-nects to the master (currently utilized as a sitting room) and would be perfect for an office or nursery. This home is a combination of old world charm and beauty with all the modern conveniences. Enjoy the comfort of Central Air on those hot muggy days or relax on either the cozy front porch or private fenced backyard. Move-in ready, nothing to do except enjoy the charm of this special home. Recent upgrades include new S/S kitchen appliances ahd new Kitchen flooring. 2020-02-13

    This property is off market, which means it's not currently listed for sale or rent on Zillow. This may be different from what's available on other websites or public sources.

    Facts & features

    Interior

    Bedrooms & bathrooms
    • Bedrooms: 3
    • Bathrooms: 1
    Heating
    • Other, Gas
    Cooling
    • Central
    Appliances
    • Included: Dishwasher, Garbage disposal
    Features
    • Exposed Beams, Kitchen - Table Space, WhirlPool/HotTub, Stain/Lead Glass
    • Flooring: Hardwood
    • Basement: Finished
    • Has fireplace: Yes
    Interior area
    • Total interior livable area: 1,950 sqft

    Property

    Parking
    • Total spaces: 1
    • Parking features: None
    Features
    • Exterior features: Stone
    • Has view: Yes
    • View description: Territorial
    Lot
    • Size: 1,742 sqft
    Details
    • Parcel number: 211006200
    • Special conditions: Standard

    Construction

    Type & style
    • Home type: Townhouse
    • Architectural style: Colonial
    Condition
    • Year built: 1897

    Community & neighborhood

    Location
    • Region: Philadelphia

    Other

    Other facts
    • Appliances: Dishwasher, Disposal, Self Cleaning Oven
    • FireplaceYN: true
    • HeatingYN: true
    • CoolingYN: true
    • ConstructionMaterials: Stone
    • StoriesTotal: 3
    • ArchitecturalStyle: Colonial
    • SpecialListingConditions: Standard
    • Heating: Hot Water
    • Cooling: Central Air
    • ParkingFeatures: On Street
    • InteriorFeatures: Exposed Beams, Kitchen - Table Space, WhirlPool/HotTub, Stain/Lead Glass
    • StructureType: Row/Townhouse
    • Flooring: Wood Floors
    • Basement: Y
    • MlsStatus: Active

    Price history

    DateEventPrice
    3/12/2020Sold$285,500+3.8%$146/sqft
    Source: Public Record Report a problem
    1/7/2020Pending sale$275,000$141/sqft
    Source: BHHS Fox & Roach Haverford Sales Office #PAPH839564 Report a problem
    11/26/2019Price change$275,000-1.4%$141/sqft
    Source: BHHS Fox & Roach Haverford Sales Office #PAPH839564 Report a problem
    11/16/2019Price change$279,000-3.5%$143/sqft
    Source: BHHS Fox & Roach Haverford Sales Office #PAPH839564 Report a problem
    11/7/2019Price change$289,000-1.4%$148/sqft
    Source: BHHS Fox & Roach Haverford Sales Office #PAPH839564 Report a problem
    11/2/2019Price change$293,000-2%$150/sqft
    Source: BHHS Fox & Roach Haverford Sales Office #PAPH839564 Report a problem
    10/4/2019Listed for sale$299,000+3.1%$153/sqft
    Source: BHHS Fox & Roach-Haverford #PAPH839564 Report a problem
    11/20/2017Listing removed$289,900$149/sqft
    Source: BHHS Fox & Roach-Haverford #7047794 Report a problem
    10/9/2017Price change$289,900-3.4%$149/sqft
    Source: BHHS Fox & Roach-Haverford #7047794 Report a problem
    9/21/2017Price change$299,990-2.9%$154/sqft
    Source: BHHS Fox & Roach-Haverford #7047794 Report a problem
    9/5/2017Listed for sale$309,000$158/sqft
    Source: BHHS Fox & Roach-Haverford #7047794 Report a problem
    10/27/2006Sold$309,000+43.7%$158/sqft
    Source: Public Record Report a problem
    4/19/2004Sold$215,000+330%$110/sqft
    Source: Public Record Report a problem
    12/7/1994Sold$50,000$26/sqft
    Source: Public Record Report a problem

    Public tax history

    YearProperty taxesTax assessment
    2025$5,242 +17.6%$374,500 +17.6%
    2024$4,458 $318,500
    2023$4,458 +17.4%$318,500
    2022$3,799 --
    2021$3,799 +1.7%--
    2018$3,735 --
    2017$3,735 +5.6%--
    2016$3,537 --
    2015$3,537 --
    2014$3,537 +4.5%$252,700 +1124.3%
    2012$3,386 $20,640
    2011-- $20,640
    2010-- $20,640
    2009-- $20,640
    2008-- $20,640
    2007-- $20,640 +7.5%
    2006-- $19,200
    2005-- $19,200
    2004-- $19,200 +4.2%
    2003-- $18,432
    2002-- $18,432 +16.8%
    2000-- $15,776 +16.3%
    1999-- $13,568

    Find assessor info on the county website

    Neighborhood: Wissahickon

    Nearby schools

    GreatSchools rating
    Schools provided by the listing agent
    • District: THE SCHOOL DISTRICT OF PHILADELPHIA

    Source: The MLS. This data may not be complete. We recommend contacting the local school district to confirm school assignments for this home.

    Get a cash offer in 3 minutes
    Find out how much your home could sell for in as little as 3 minutes with a no-obligation cash offer.
    Estimated market value
    $405,700
    Get a cash offer in 3 minutes
    Find out how much your home could sell for in as little as 3 minutes with a no-obligation cash offer.
    Estimated market value
    $405,700