Skip main navigation
Sold for $500,000
  • $500,000

    106 Deans Way, State College, PA 16803

    4beds
    2,264sqft
    Single Family Residence
    Built in 2018
    7,405 Square Feet Lot
    $519,300 Zestimate®
    $221/sqft
    $3,017 Estimated rent

    Home value

    $519,300

    $467,000 - $576,000

    $3,017/mo

    Zestimate® history
    Loading
    Loading...

    Owner options

    List your home for rent

    $3,017/mo

    Rent Zestimate®

    Find your next renter with Zillow Rental Manager. Plus, with online applications, you can quickly screen prospective tenants – for free.

    Learn more

    $3,017/mo

    Rent Zestimate®

    Refinance and save

    $3,066/mo

    Est. payment

    Refinancing to a lower rate could help reduce your monthly payments and save thousands over the life of the loan.

    See today's rates

    $3,066/mo

    Est. payment

    Explore your selling options

    Work with a Zillow partner agent

    Leverage their expertise and Zillow's premium Showcase listings to get your home seen by more buyers.

    Get started

    List with your own agent

    Get your home in front of millions of buyers by listing it on Zillow.

    Learn how to do it

    Sell it yourself

    Take full control of how buyers see your home on Zillow by listing For Sale by Owner (FSBO).

    List your home

    What's special

    Unfinished basementOpen floor planEgress windowNice-sized bedroomsSpacious master suiteLaundry roomBreakfast area
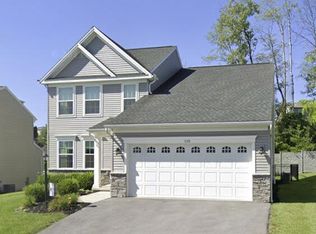
    Bright home with lots of natural lights in the Honor's crossing neighborhood. The main level has open floor plan: Kitchen opens to the dinning room and breakfast area, and connects to the spacious family room which accesses to the composite deck through the sliding glass door. Hardwood flooring throughout the main level and kitchen has stainless appliances. Laundry room is conveniently located at this floor. Upstairs, the spacious master suite includes a 9'x6' walk in closet, master bathroom features a shower and double sink vanity, and separate room for the toilet with the skylight. Three nice-sized bedrooms shares another full bath; Newly installed carpets for the entire second floor and stairs. Unfinished basement is a perfect place for excise or as storage area, egress window is ready if you want to finish the basement with more rooms. Great location with minutes driving away from shopping, downtown and Penn State University! Property is vacant and easy to show, schedule your private tour today!

    Zillow last checked:

    Listing updated:

    Listed by:

    Linda Wang 814-599-6603,

    Keller Williams Advantage Realty

    Bought with:

    Jane Adams, RS324239

    Kissinger, Bigatel & Brower

    Source: Bright MLS,MLS#: PACE2513322MLS Logo

    Facts & features

    Interior

    Bedrooms & bathrooms
    • Bedrooms: 4
    • Bathrooms: 3
    • Full bathrooms: 2
    • 1/2 bathrooms: 1
    • Main level bathrooms: 1
    Primary bedroom
    • Features: Flooring - Carpet
    • Level: Upper
    • Area: 240 Square Feet
    • Dimensions: 16 x 15
    Bedroom 1
    • Features: Flooring - Carpet
    • Level: Upper
    • Area: 170 Square Feet
    • Dimensions: 17 x 10
    Bedroom 2
    • Features: Flooring - Carpet
    • Level: Upper
    • Area: 140 Square Feet
    • Dimensions: 14 x 10
    Bedroom 3
    • Features: Flooring - Carpet
    • Level: Upper
    • Area: 100 Square Feet
    • Dimensions: 10 x 10
    Primary bathroom
    • Features: Flooring - Vinyl
    • Level: Upper
    • Area: 81 Square Feet
    • Dimensions: 9 x 9
    Bathroom 1
    • Features: Flooring - Vinyl
    • Level: Upper
    • Area: 40 Square Feet
    • Dimensions: 8 x 5
    Breakfast room
    • Features: Flooring - HardWood
    • Level: Main
    • Area: 80 Square Feet
    • Dimensions: 10 x 8
    Dining room
    • Features: Flooring - HardWood
    • Level: Main
    • Area: 255 Square Feet
    • Dimensions: 17 x 15
    Family room
    • Features: Flooring - HardWood
    • Level: Main
    • Area: 320 Square Feet
    • Dimensions: 20 x 16
    Half bath
    • Features: Flooring - Vinyl
    • Level: Main
    Kitchen
    • Features: Flooring - HardWood
    • Level: Main
    • Area: 315 Square Feet
    • Dimensions: 21 x 15
    Heating
    • Forced Air, Natural Gas
    Cooling
    • Ceiling Fan(s), Central Air, Electric
    Appliances
    • Included: Dishwasher, Disposal, Dryer, Ice Maker, Oven/Range - Electric, Range Hood, Refrigerator, Stainless Steel Appliance(s), Washer, Water Heater, Electric Water Heater
    • Laundry: Dryer In Unit, Washer In Unit, Main Level
    Features
    • Bathroom - Tub Shower, Breakfast Area, Ceiling Fan(s), Open Floorplan, Formal/Separate Dining Room, Walk-In Closet(s), 9'+ Ceilings, Dry Wall
    • Flooring: Carpet, Hardwood, Vinyl, Wood
    • Doors: Sliding Glass
    • Windows: Screens
    • Basement: Full,Sump Pump,Unfinished,Windows
    • Has fireplace: No
    Interior area
    • Total structure area: 3,320
    • Total interior livable area: 2,264 sqft
    • Finished area above ground: 2,264
    • Finished area below ground: 0

    Property

    Parking
    • Total spaces: 2
    • Parking features: Garage Faces Front, Asphalt, Attached, Driveway
    • Attached garage spaces: 2
    • Has uncovered spaces: Yes
    Accessibility
    • Accessibility features: None
    Features
    • Levels: Two
    • Stories: 2
    • Patio & porch: Deck
    • Exterior features: Sidewalks
    • Pool features: None
    Lot
    • Size: 7,405 sqft
    • Features: Corner Lot, Corner Lot/Unit
    Details
    • Additional structures: Above Grade, Below Grade
    • Parcel number: 18021,010N,0106D
    • Zoning: R
    • Special conditions: Standard

    Construction

    Type & style
    • Home type: SingleFamily
    • Architectural style: Traditional
    • Property subtype: Single Family Residence
    Materials
    • Stone, Vinyl Siding
    • Foundation: Concrete Perimeter, Passive Radon Mitigation, Permanent
    • Roof: Shingle
    Condition
    • New construction: No
    • Year built: 2018

    Utilities & green energy

    • Electric: 200+ Amp Service
    • Sewer: Public Sewer
    • Water: Public
    • Utilities for property: Cable

    Community & neighborhood

    Location
    • Region: State College
    • Subdivision: Honors Crossing Ii
    • Municipality: PATTON TWP

    Other

    Other facts
    • Listing agreement: Exclusive Right To Sell
    • Listing terms: Cash,Conventional
    • Ownership: Fee Simple
    • Road surface type: Paved

    Price history

    DateEventPrice
    8/15/2025Sold$500,000-3.7%$221/sqft
    Source: Bright MLS #PACE2513322 Report a problem
    7/21/2025Pending sale$519,000$229/sqft
    Source: Bright MLS #PACE2513322 Report a problem
    5/16/2025Price change$519,000-3.9%$229/sqft
    Source: Bright MLS #PACE2513322 Report a problem
    4/2/2025Price change$539,900-1.8%$238/sqft
    Source: Bright MLS #PACE2513322 Report a problem
    2/26/2025Listed for sale$549,900$243/sqft
    Source: Bright MLS #PACE2513322 Report a problem

    Public tax history

    YearProperty taxesTax assessment
    2024$6,314 +2.6%$91,950
    2023$6,156 +5.6%$91,950
    2022$5,832 $91,950
    2021$5,832 +37.6%--
    2020$4,238 $91,950 +667.5%
    2019$4,238 +682.5%$11,980
    2018$542 $11,980
    2017-- $11,980

    Find assessor info on the county website

    Neighborhood: 16803

    Nearby schools

    GreatSchools rating
    Schools provided by the listing agent
    • Elementary: Park Forest
    • Middle: Park Forest
    • High: State College Area
    • District: State College Area

    Source: Bright MLS. This data may not be complete. We recommend contacting the local school district to confirm school assignments for this home.

    Get pre-qualified for a loan
    At Zillow Home Loans, we can pre-qualify you in as little as 5 minutes with no impact to your credit score.

    An equal housing lender. NMLS #10287.