Escape to your own private oasis at 106 Debbie Drive, Coatesville! Nestled on a sprawling 1-acre partially wooded lot in West Caln Township, this charming 3-bedroom Colonial offers the perfect blend of tranquility and convenience. Nature enthusiasts will love being just moments away from the Sadsbury Woods Preserve, boasting 500 acres of protected woodlands and 6 miles of scenic walking trails. Inside, enjoy a spacious, light filled open floor plan which includes a family room with a cozy wood-burning fireplace, a formal dining room with elegant wainscoting, and a kitchen equipped with a stainless steel Bosch dishwasher and a new refrigerator. The main level also includes a dedicated office/flex room, a half bath as well as access to a 1-car garage. On the upper level you will find a primary bedroom with ensuite bathroom as well as 2 additional bedrooms, a convenient laundry area, and a full bathroom in the hall. The spacious unfinished basement offers a clean slate for future living space. Relax on the rear deck and take in the peaceful views of your wooded backyard. Recent improvements to the home include new HVAC unit (2026), new driveway, new Pella patio door (2025), new roof and beautiful hardwood flooring installed throughout the home (2021). Enjoy peace of mind with the whole house generator! This is a fabulous home in a wonderful location. Book your appointment today!
Sold for $403,000
$403,000
106 Debbie Dr, Coatesville, PA 19320
3beds
1,368sqft
Single Family Residence
Built in 1994
1 Acres Lot
$405,800 Zestimate®
$295/sqft
$2,486 Estimated rent
Home value
$405,800
$381,000 - $430,000
$2,486/mo
Zestimate® history
Owner options
List your home for rent
$2,486/mo
Rent Zestimate®
Find your next renter with Zillow Rental Manager. Plus, with online applications, you can quickly screen prospective tenants – for free.
$2,486/mo
Rent Zestimate®
Refinance and save
$2,579/mo
Est. payment
Refinancing to a lower rate could help reduce your monthly payments and save thousands over the life of the loan.
$2,579/mo
Est. payment
Explore your selling options
Work with a Zillow partner agent
Leverage their expertise and Zillow's premium Showcase listings to get your home seen by more buyers.
Get startedList with your own agent
Get your home in front of millions of buyers by listing it on Zillow.
Learn how to do itSell it yourself
Take full control of how buyers see your home on Zillow by listing For Sale by Owner (FSBO).
List your homeWhat's special
New roofNew refrigeratorNew drivewayRear deckConvenient laundry area
Zillow last checked:
Listing updated:
Listed by:
Roseann Tulley 610-329-0604,
Redfin Corporation
Bought with:
Luis Benites-Figueroa, RS-0038839
Keller Williams Real Estate -Exton
Source: Bright MLS,MLS#: PACT2121694
Facts & features
Interior
Bedrooms & bathrooms
- Bedrooms: 3
- Bathrooms: 3
- Full bathrooms: 2
- 1/2 bathrooms: 1
- Main level bathrooms: 1
Rooms
- Room types: Dining Room, Primary Bedroom, Bedroom 2, Bedroom 3, Kitchen, Family Room, Laundry, Office, Primary Bathroom, Full Bath, Half Bath
Primary bedroom
- Level: Upper
- Area: 165 Square Feet
- Dimensions: 11 X 15
Bedroom 2
- Level: Upper
- Area: 110 Square Feet
- Dimensions: 10 X 11
Bedroom 3
- Level: Upper
- Area: 90 Square Feet
- Dimensions: 9 X 10
Primary bathroom
- Level: Upper
- Area: 50 Square Feet
- Dimensions: 5 X 10
Dining room
- Level: Main
- Area: 99 Square Feet
- Dimensions: 9 X 11
Family room
- Level: Main
- Area: 176 Square Feet
- Dimensions: 11 X 16
Other
- Level: Upper
- Area: 45 Square Feet
- Dimensions: 5 X 9
Half bath
- Level: Main
- Area: 18 Square Feet
- Dimensions: 3 X 6
Kitchen
- Level: Main
- Area: 154 Square Feet
- Dimensions: 11 X 14
Laundry
- Level: Upper
- Area: 15 Square Feet
- Dimensions: 3 X 5
Office
- Level: Main
- Area: 110 Square Feet
- Dimensions: 10 X 11
Heating
- Heat Pump, Electric
Cooling
- Central Air, Electric
Appliances
- Included: Cooktop, Dishwasher, Oven, Refrigerator, Microwave, Electric Water Heater
- Laundry: Upper Level, Laundry Room
Features
- Basement: Full,Unfinished
- Number of fireplaces: 1
- Fireplace features: Wood Burning
Interior area
- Total structure area: 1,918
- Total interior livable area: 1,368 sqft
- Finished area above ground: 1,368
- Finished area below ground: 0
Property
Parking
- Total spaces: 3
- Parking features: Garage Faces Front, Driveway, Attached
- Attached garage spaces: 1
- Uncovered spaces: 2
Accessibility
- Accessibility features: None
Features
- Levels: Two
- Stories: 2
- Pool features: None
Lot
- Size: 1 Acres
Details
- Additional structures: Above Grade, Below Grade
- Parcel number: 2808E0024
- Zoning: RESIDENTIAL
- Special conditions: Standard
Construction
Type & style
- Home type: SingleFamily
- Architectural style: Colonial
- Property subtype: Single Family Residence
Materials
- Vinyl Siding
- Foundation: Active Radon Mitigation
- Roof: Shingle
Condition
- New construction: No
- Year built: 1994
Utilities & green energy
- Sewer: On Site Septic
- Water: Well
Community & HOA
Community
- Subdivision: Phillipsville Ests
HOA
- Has HOA: No
Location
- Region: Coatesville
- Municipality: WEST CALN TWP
Financial & listing details
- Price per square foot: $295/sqft
- Tax assessed value: $120,840
- Annual tax amount: $6,347
- Date on market: 4/16/2026
- Listing agreement: Exclusive Right To Sell
- Listing terms: Cash,FHA,VA Loan
- Inclusions: Washer, Dryer, Refrigerator, Tv, Wireless Access Points, And Generator -- All In "as-is" Condition At No Monetary Value
- Exclusions: Office Computers, Network Switches, And Home Entertainment Electronics Except Tv
- Ownership: Fee Simple
Price history
| Date | Event | Price |
|---|---|---|
| 5/26/2026 | Sold | $403,000-5.6%$295/sqft |
Source:  Bright MLS #PACT2121694 Report a problem Bright MLS #PACT2121694 Report a problem | ||
| 5/20/2026 | Pending sale | $427,000$312/sqft |
Source: Bright MLS #PACT2121694 Report a problem | ||
| 4/21/2026 | Contingent | $427,000$312/sqft |
Source: Bright MLS #PACT2121694 Report a problem | ||
| 4/16/2026 | Listed for sale | $427,000+74.3%$312/sqft |
Source: Bright MLS #PACT2121694 Report a problem | ||
| 9/14/2020 | Sold | $245,000$179/sqft |
Source: Public Record Report a problem | ||
| 7/12/2020 | Pending sale | $245,000+2.1%$179/sqft |
Source: Coldwell Banker Preferred-Exton #PACT510584 Report a problem | ||
| 7/10/2020 | Listed for sale | $240,000+2.3%$175/sqft |
Source: Coldwell Banker Preferred-Exton #PACT510584 Report a problem | ||
| 8/2/2004 | Sold | $234,500+52.4%$171/sqft |
Source: Public Record Report a problem | ||
| 2/26/2003 | Sold | $153,900$113/sqft |
Source: Public Record Report a problem | ||
Public tax history
| Year | Property taxes | Tax assessment |
|---|---|---|
| 2026 | $6,347 +2.9% | $120,840 |
| 2025 | $6,166 +1.2% | $120,840 |
| 2024 | $6,092 +4.8% | $120,840 |
| 2023 | $5,815 +1.3% | $120,840 |
| 2022 | $5,742 +3.3% | $120,840 |
| 2021 | $5,558 +408.8% | $120,840 |
| 2020 | $1,092 -78.5% | $120,840 |
| 2019 | $5,090 +4.6% | $120,840 |
| 2018 | $4,868 +9899.5% | $120,840 |
| 2017 | $49 -98.7% | $120,840 |
| 2016 | $3,795 | $120,840 |
| 2015 | $3,795 | $120,840 |
| 2014 | $3,795 | $120,840 |
| 2013 | -- | $120,840 |
| 2012 | -- | $120,840 |
| 2011 | -- | $120,840 |
| 2010 | -- | $120,840 |
| 2009 | -- | $120,840 |
| 2008 | -- | $120,840 |
| 2007 | -- | $120,840 |
| 2006 | -- | $120,840 |
| 2005 | -- | $120,840 |
| 2004 | -- | $120,840 |
| 2003 | -- | $120,840 |
| 2000 | -- | $120,840 |
Find assessor info on the county website
Neighborhood: 19320
Nearby homes
- $458,6005 bd3 ba2k sqft108 Debbie Dr, Coatesville, PA 19320Off Market

- $470,0003 bd2 ba1.9k sqft104 Debbie Dr, Coatesville, PA 19320Off Market
- $410,0003 bd3 ba1.5k sqft102 Debbie Dr, Coatesville, PA 19320Sold
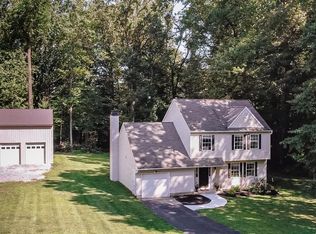
- $400,8003 bd2 ba1.4k sqft105 Debbie Dr, Coatesville, PA 19320Off Market
- $375,9003 bd1 ba1.2k sqft107 Debbie Dr, Coatesville, PA 19320Off Market
- $370,8003 bd1 ba1.5k sqft109 Debbie Dr, Coatesville, PA 19320Off Market
- $360,5003 bd1 ba1.2k sqft106 Pleasantwood Dr, Coatesville, PA 19320Off Market
- $430,3003 bd2 ba1.6k sqft108 Pleasantwood Dr, Coatesville, PA 19320Off Market
Nearby schools
GreatSchools rating
- 5/10Kings Highway El SchoolGrades: K-5Distance: 1.7 mi
- 5/10Scott Middle SchoolGrades: 6-7Distance: 5.5 mi
- 4/10Coatesville Area Senior High SchoolGrades: 10-12Distance: 5.9 mi
Schools provided by the listing agent
- District: Coatesville Area
Source: Bright MLS. This data may not be complete. We recommend contacting the local school district to confirm school assignments for this home.
Get a cash offer in 3 minutes
Find out how much your home could sell for in as little as 3 minutes with a no-obligation cash offer.
Estimated market value
$405,800
Get a cash offer in 3 minutes
Find out how much your home could sell for in as little as 3 minutes with a no-obligation cash offer.
Estimated market value
$405,800
- Pennsylvania
- Chester County
- Coatesville
- 19320
- 106 Debbie Dr
Nearby cities
Nearby neighborhoods
Nearby zip codes
Other Coatesville Topics
